PhaniDeepa Mallapareddy

BEDS3
BATHS2 full
SQUARE FEET1,597
MLS#FC319904
STATUSActive
PROPERTY TYPEResidential - Single Family
SUBDIVISIONDEERWOOD REP BLK 20 PINE LAKES GOLF COURSE
Property Description
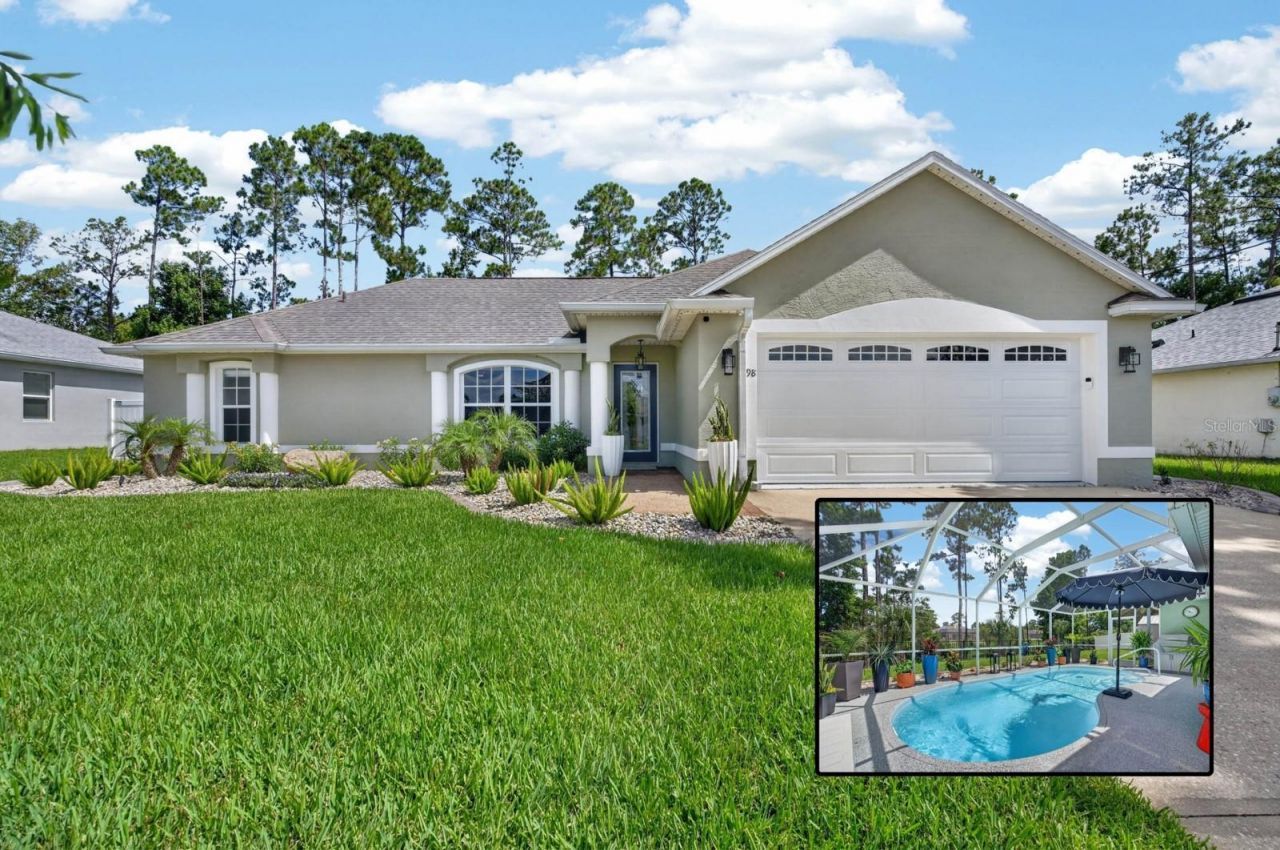
Imagine ending every day with a sunset swim, dinner from your outdoor kitchen, and peaceful waterfront views from your own backyard. Welcome to one of Palm Coast's most beautifully renovated freshwater canal pool homes. Located in desirable Pine Lakes community. From the moment you arrive, the attention to detail is undeniable. Fresh landscaping accented with landscape lighting, decorative concrete curbing, mature plantings, a striking new fiberglass front entry door, designer exterior lighting, and permanent app-controlled Gem Lights create exceptional curb appeal both day and night.Inside, nearly every space has been thoughtfully transformed. The bright, open floor plan showcases designer lighting throughout, crown molding, custom blinds, upgraded ceiling fans, custom closet systems, and a stunning feature wall complete with an electric fireplace and ambient accent lighting that serves as the focal point of the living room.The beautifully renovated kitchen blends style with functionality, featuring gorgeous quartz countertops, custom painted cabinetry with updated hardware, designer tile backsplash, new sink and faucet, and a full suite of GE Profile stainless appliances including an Air Fry/Convection range. The owner's suite offers a peaceful retreat with a custom-designed walk-in closet and a beautifully refreshed ensuite featuring quartz countertops, updated fixtures, decorative wall treatments, and refined finishes. The guest bathroom has been completely reimagined with a luxurious soaking tub, custom glass enclosure, updated vanity, fixtures, lighting, and designer details.Step outside and discover what truly sets this property apart.The expansive screened lanai becomes a true extension of the home's living space, creating an incredible setting for entertaining or everyday relaxation. The resurfaced pool sparkles alongside a beautifully refinished pool deck, while the brand-new outdoor kitchen featuring a premium Coyote grill, Monte Alpi refrigerator, and generous storage makes outdoor dining effortless. Whether hosting family gatherings, watching football by the pool, or enjoying a quiet evening under the stars, this backyard was designed to be lived in.Beyond the pool, a newly installed aluminum fence frames the peaceful freshwater canal while preserving the beautiful water views. Direct access to the canal provides the opportunity to add your own private dock, opening the door to kayaking, fishing right from your backyard.Equally impressive are the countless behind-the-scenes improvements that add long-term value and convenience, including a new variable-speed Jandy pool pump, water softener, Ecobee smart thermostat, Blink security system with doorbell and exterior cameras, insulated garage door with windows, smart garage door opener, polyaspartic-coated garage floor, resurfaced lanai, upgraded laundry room, and numerous smart-home features designed for today's lifestyle.Located just minutes from Flagler Beach, shopping, dining, parks, golf courses, medical facilities, and Interstate 95, residents enjoy easy access to historic St. Augustine, Daytona Beach, and all that Palm Coast has become known for including more than 130 miles of scenic walking and biking trails and more. Beautifully renovated, meticulously maintained, and thoughtfully upgraded from top to bottom, this is far more than a home, it is a lifestyle.
Property Features
Property Type: Residential - Single Family
Cooling: Central Air
Fenced: Yes
Garage: 2 car attached
Heating: Central, Electric
Home Style: Ranch
Lot Size: 0.26 Acres
Roof Type: Shingle
Stories: 1.0
Taxes: $3,864
Year Built: 2003
Amenities
Ceiling Fans(s)
Eat-in Kitchen
High Ceilings
Kitchen/Family Room Combo
Primary Bedroom Main Floor
Split Bedroom
Thermostat
Vaulted Ceiling(s)
Walk-In Closet(s)
Other
Feature Descriptions
Additional Rooms: Bonus Room, Family Room, Formal Living Room Separate, Inside Utility
Appliances: Cooktop, Dishwasher, Disposal, Electric Water Heater, Ice Maker, Microwave, Range, Refrigerator
Builder: Mercedes Homes
Directions: Pine Lakes Pkwy. to left on Westminster Drive. Left on Westgrill Drive. Half mile on the left.
Exterior: Block, Concrete, Stucco
Fencing: Fenced, Other
Fireplace: Electric, Living Room, Non Wood Burning
Fireplace Y/N: Yes
Flood Zone Code: X
Flooring: Laminate, Tile
Foundation: Slab
Frontage Canal Fresh: 80
Home Warranty Y/N: No
Listing Terms: Cash, Conventional, FHA, VA Loan
Lot: City Limits, Landscaped, Paved
Lot Dimensions: 0.26
Ownership: Fee Simple
Parking: Garage Door Opener, Oversized
Parking Notes: Garage Door Opener, Oversized
Patio/Porch: Covered, Deck, Patio, Rear Porch, Screened
Pool: Deck, Fiberglass, In Ground, Screen Enclosure
Property Attached Y/N: No
Property Sub-Type: Single Family Residence
Sewer: Public Sewer
Showing Instructions: Sentri Lock Box, Appointment Only, See Remarks, ShowingTime
Special Sale Provisions: None
Special View Info: Water
Swimming Pool: Yes
Utilities: Cable Connected, Electricity Connected, Phone Available, Public, Sewer Connected, Water Connected
Vegetation: Trees/Landscaped
Water: Public
Water Access: Canal - Freshwater
Water Access Y/N: Yes
Waterfront Features: Canal - Freshwater
Water View: Canal
Windows: Blinds
Zoning: SFR-2
Room Sizes
Kitchen: 8.7x10.1
Living Room: 11.9x15.6
Primary Bedroom: 15.7x14.7
Bedroom 1: 12x10
Bedroom 2: 12x13
Bathroom 2: 9x5
Family Room: 12x12
Listed By / Shown By
Listed By
Agency Name: KELLER WILLIAMS RLTY FL. PARTN
Agency Contact: 386-944-2800
Shown By
Agent Name: Phani Deepa Mallapareddy
Agent Phone: (619) 807-1087
Agency Title: Realty 100

Estimate Your Payment
Estimated Payment
$ 1,454.50 per month $1,001.28 Principal & Interest $322.00 Property Tax $131.22 Homeowner's InsuranceChange Payment Information



Member Participants (and their affiliated licensees, if applicable) shall indicate on their websites that IDX information is provided exclusively for consumers’ personal non-commercial use, that it may not be used for any purpose other than to identify prospective properties consumers may be interested in purchasing, that the data is deemed reliable but is not guaranteed by MLS GRID, and that the use of the MLS GRID Data may be subject to an end user license agreement prescribed by the Member Participant’s applicable MLS if any and as amended from time to time. MLS GRID may, at its discretion, require use of other disclaimers as necessary to protect Member Participant, and/or their MLS from liability.
Based on information submitted to the MLS GRID. All data is obtained from various sources and may not have been verified by broker or MLS GRID. Supplied Open House Information is subject to change without notice. All information should be independently reviewed and verified for accuracy. Properties may or may not be listed by the office/agent presenting the information.
Privacy Policy / DMCA Notice / ADA Accessibility


This site is hosted, designed and copyright
© 1994 - 2026 by
Delta Media Group, Inc. -- Patent Pending --
98 Westgrill Drive | MLS# FC319904
This single family home located at 98 Westgrill Drive , Palm Coast, FL 32164 is currently listed for sale with an asking price of $449,900. This property was built in 2003 and has 3 bedrooms and 2 full baths with 1597 sq. ft. Westgrill Drive is located in the DEERWOOD REP BLK 20 PINE LAKES GOLF COURSE subdivision. Search DEERWOOD REP BLK 20 PINE LAKES GOLF COURSE real estate on dmallapareddy.realty100.com today.