PhaniDeepa Mallapareddy

BEDS3
BATHS2 full
SQUARE FEET1,622
MLS#B26101549
STATUSActive
PROPERTY TYPERental - Single Family
SUBDIVISIONSPANISH ISLES II
Property Description
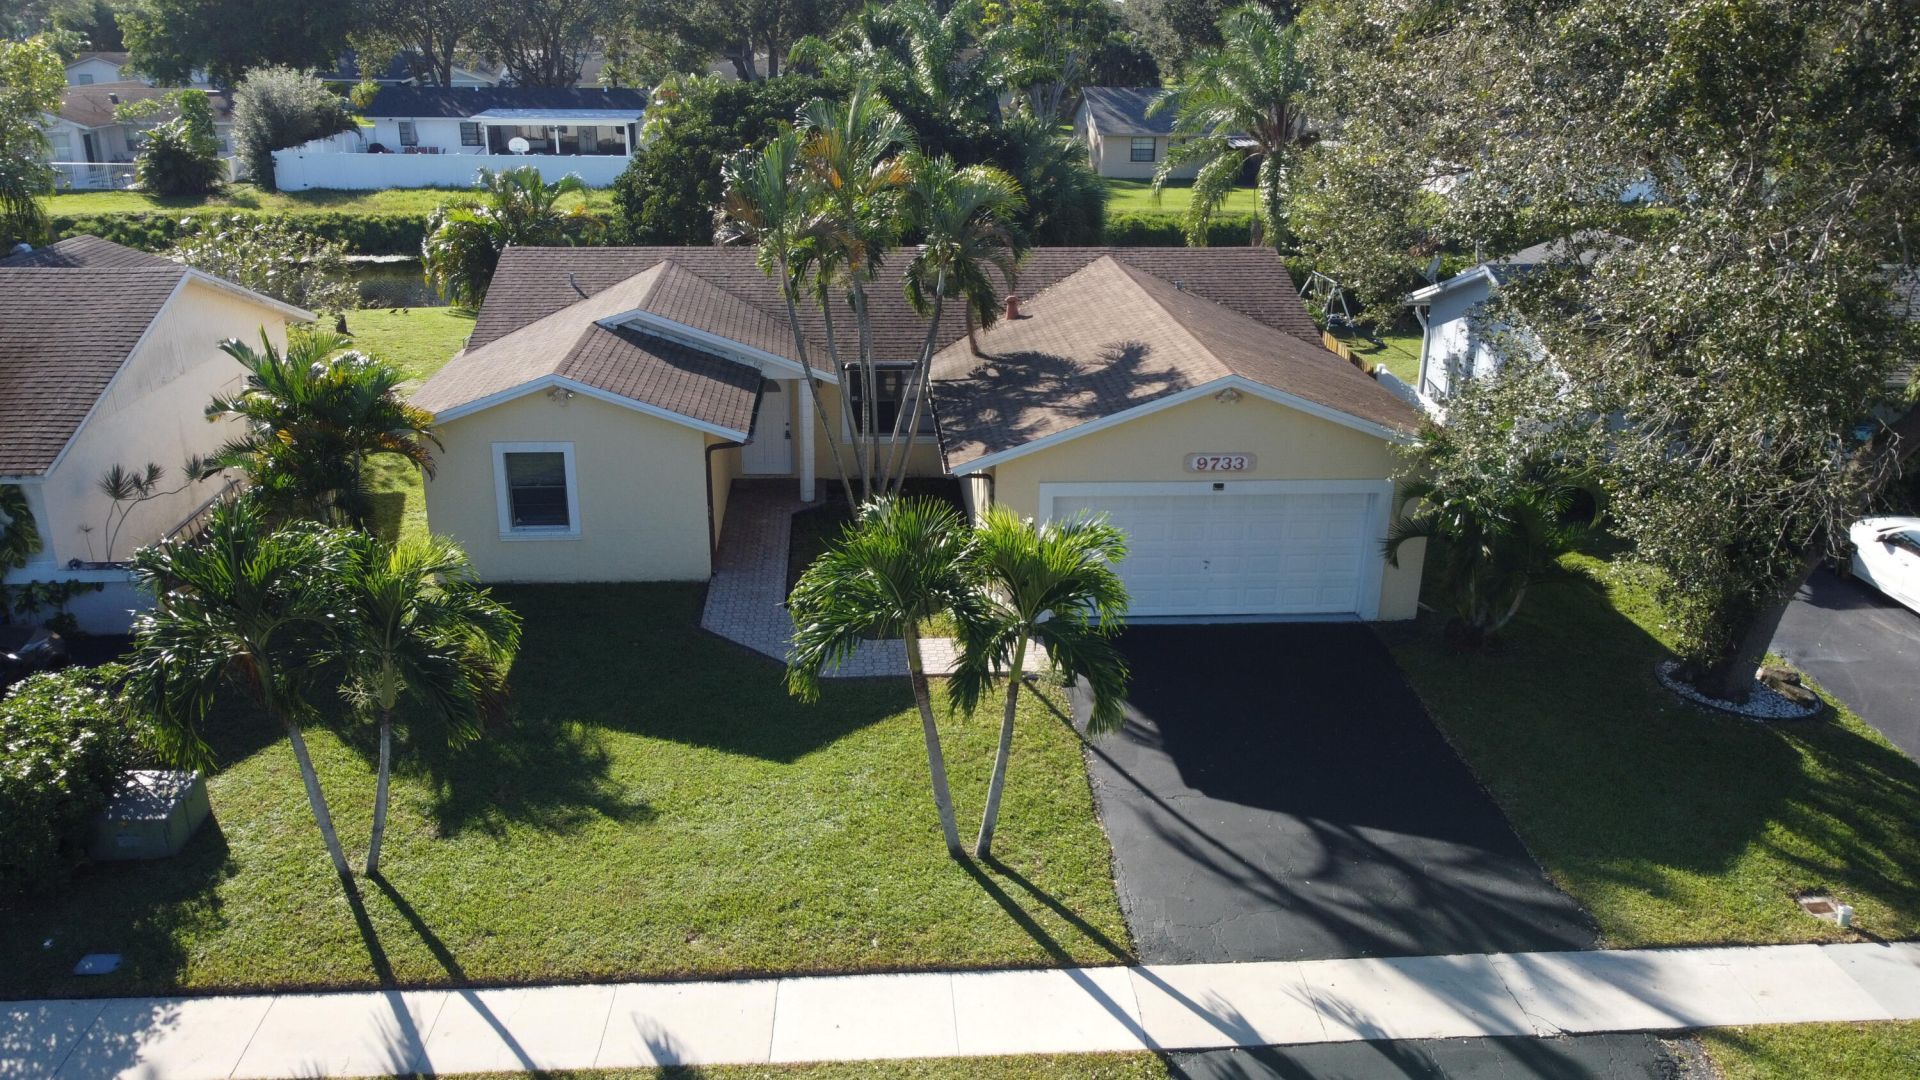
GREAT PRICE FOR THIS 3 BEDROOM 2 BATHROOM SINGLE FAMILY HOME WITH HUGE TWO CAR GARAGE! VERY DESIRABLE NEIGHBORHOOD! CLOSE TO SCHOOLS & SHOPPING! PLEASE SEE PICTURES! LARGE FENCED BACKYARD ON THE WATER AND PRIVATE! PET FRIENDLY!
Property Features
Property Type: Rental - Single Family
Cooling: Central Air
Garage: 2 car attached
Heating: Central
Stories: 1.0
Year Built: 1980
Amenities
Kitchen Island
Walk-In Closet(s)
Bedroom Layout - Split
Other
Feature Descriptions
Appliances: Dryer, Dishwasher, Microwave, Refrigerator, Washer, Range
Association Amenities: Sidewalks
Days on Site: 3
Deposit Information: First, Last & Security proof of income, detailed credit report, Etc.
Flooring: Ceramic Tile
Furnished: Unfurnished
Laundry: Inside
Parcel#: 00424706030010040
Parking: Attached Garage, Driveway, Garage Door Opener, Garage
Parking Notes: Attached Garage, Driveway, Garage Door Opener, Garage
Patio/Porch: Patio - Screened, Patio
Pet Fee: 250500
Pets Allowed: Yes, Cats OK, Dogs OK
Rental Term: Annual (1 Year or More)
Restrictions: Parking - No Commercial Vehicles, Parking - No RV
Sewer: Public Sewer
Special View Info: Canal
Sprinkler: Auto Sprinkler
SQFT Living: 1622
Tenant Pays: Cable TV, Electricity, Water
Total Rooms: 4
Utilities: Cable Available, Electricity Available, Water Available
Utilities: Cable Available, Electricity Available, Water Available
Waterfront Features: Canal Front, Canal Width 1-80 Feet
Room Sizes
Living Room: 13 X 14 Level Main
Kitchen: 11 X 12 Level Main
Primary Bedroom: 13 X 14 Level Main
Local Schools
High School: Olympic Heights
Middle School: Omni
Elementary School: Whispering Pines (Palm Beach)
Listed By / Shown By
Listed By
Agency Name: United Realty Group, Inc
Agency Phone: 561-235-2127
Shown By
Agent Name: Phani Deepa Mallapareddy
Agent Phone: (619) 807-1087
Agency Title: Realty 100



Privacy Policy / DMCA Notice / ADA Accessibility


This site is hosted, designed and copyright
© 1994 - 2026 by
Delta Media Group, Inc. -- Patent Pending --
9733 Saddlebrook Drive | MLS# B26101549
This property located at 9733 Saddlebrook Drive, Boca Raton, FL 33496 is currently listed for rent with an asking price of $3,500 / Annual (1 Year or More). Search Boca Raton real estate on dmallapareddy.realty100.com today.