PhaniDeepa Mallapareddy

BEDS5
BATHS4 full 1 partial
SQUARE FEET2,787
MLS#O6431740
STATUSActive
PROPERTY TYPEResidential - Single Family
SUBDIVISIONCLIFTON PARK
Property Description
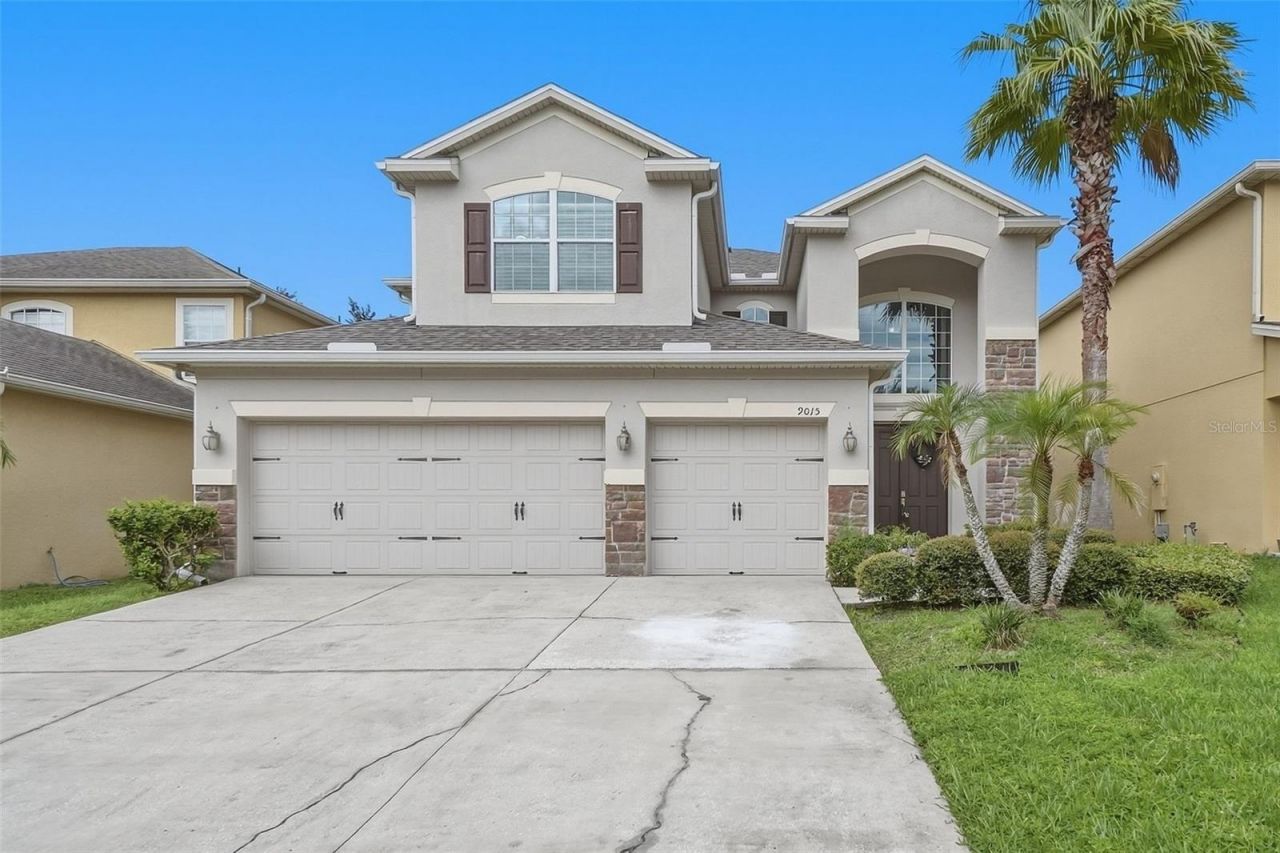
Come see this beautiful 5-bedroom, 3.5-bathroom, two-story home with a 3-car garage, nestled in the Clifton Park community of Oviedo. This property is ideally located in a highly desirable area, offering access to a sought-after school system. With more than 2,700 square feet of living space, this spacious home provides plenty of room to accommodate a growing family or anyone who appreciates an abundance of living and entertaining space. Adding to its appeal, the roof is only three years old, providing peace of mind for the next homeowner. Step inside to a welcoming formal living and dining area before continuing into the spacious family room and well-appointed kitchen. The kitchen features everything you need, including a large island with breakfast bar, stainless steel appliances, granite countertops, ample cabinet storage, and a cozy kitchen nook-perfect for casual meals or morning coffee. Also conveniently located on the first floor is a guest room, adjacent to a bathroom, making it ideal for out of town guests or as a private in-law suite. Upstairs, you'll find an open loft area that offers endless possibilities and can easily be transformed into a family entertainment space, playroom, home office, or additional lounge area. The spacious primary suite features double-door entry and a generously sized primary bathroom complete with dual vanities, a walk-in shower, and a relaxing garden tub. The additional bedrooms are also generously sized, providing comfort and flexibility for family and guests. Step outside to enjoy the beautiful outdoor living space, featuring a covered area and pavers almost extending throughout the yard. Whether you're enjoying a quiet evening at home or entertaining family and friends, this backyard provides the perfect setting. The location is hard to beat, with convenient access to Highway 417 and just minutes from downtown Oviedo, UCF, shopping, dining, and a variety of nearby amenities. Don't miss the opportunity to see everything this wonderful home has to offer. Schedule your showing today and make it yours!
Property Features
Property Type: Residential - Single Family
Cooling: Central Air
Fenced: Yes
Garage: 3 car attached
Heating: Central
Lot Size: 0.13 Acres
Roof Type: Shingle
Stories: 2.0
Taxes: $7,507
Year Built: 2011
Amenities
Ceiling Fans(s)
High Ceilings
Kitchen/Family Room Combo
Living Room/Dining Room Combo
Open Floorplan
Walk-In Closet(s)
Lighting
Sidewalk
Feature Descriptions
Additional Rooms: Bonus Room, Family Room, Inside Utility
Appliances: Dishwasher, Disposal, Dryer, Microwave, Range, Refrigerator, Washer
Association Amenities: Clubhouse, Playground, Pool, Spa/Hot Tub
Community Features: Clubhouse, Park, Playground, Pool
Days on Site: 1
Directions: From Semoran Blvd north turn right and go East to Aloma ave. Keep there up until reach Deep Lake Rd and then turn Right and then turn left at Vickroy Terrace
Exterior: Block
Fencing: Vinyl
Flood Zone Code: X
Flooring: Carpet, Ceramic Tile
Foundation: Slab
HOA Fee: 278/ Quarterly
HOA Y/N: Yes
Home Warranty Y/N: No
Hot Tub: Yes
Listing Terms: Cash, Conventional, FHA, VA Loan
Lot Dimensions: 0.13
Ownership: Fee Simple
Pets Allowed: Cats OK, Dogs OK
Pets Restrictions: Buyers to verify pet restrictions with the HOA office.
Property Attached Y/N: No
Property Sub-Type: Single Family Residence
Sewer: Public Sewer
Showing Instructions: Sentri Lock Box, Appointment Only, Lock Box Electronic
Special Sale Provisions: None
Utilities: Cable Available, Electricity Connected
Water: Public
Water Access Y/N: No
Zoning: PUD
Room Sizes
Living Room: 10x15
Dining Room: 10x12
Family Room: 16x18
Kitchen: 10x14
Primary Bedroom: 17x15
Bedroom 2: 13x9
Bedroom 3: 10x11
Bedroom 4: 11x13
Bedroom 5: 12x16
Loft: 15x13
Local Schools
High School: Lake Howell High
Middle School: Tuskawilla Middle
Elementary School: Eastbrook Elementary
Listed By / Shown By
Listed By
Agency Name: KELLER WILLIAMS ADVANTAGE 2 REALTY
Agency Contact: murraycoleman@kw.com
Shown By
Agent Name: Phani Deepa Mallapareddy
Agent Phone: (619) 807-1087
Agency Title: Realty 100

Estimate Your Payment
Estimated Payment
$ 2,247.91 per month $1,434.36 Principal & Interest $625.58 Property Tax $187.98 Homeowner's InsuranceChange Payment Information



Member Participants (and their affiliated licensees, if applicable) shall indicate on their websites that IDX information is provided exclusively for consumers’ personal non-commercial use, that it may not be used for any purpose other than to identify prospective properties consumers may be interested in purchasing, that the data is deemed reliable but is not guaranteed by MLS GRID, and that the use of the MLS GRID Data may be subject to an end user license agreement prescribed by the Member Participant’s applicable MLS if any and as amended from time to time. MLS GRID may, at its discretion, require use of other disclaimers as necessary to protect Member Participant, and/or their MLS from liability.
Based on information submitted to the MLS GRID. All data is obtained from various sources and may not have been verified by broker or MLS GRID. Supplied Open House Information is subject to change without notice. All information should be independently reviewed and verified for accuracy. Properties may or may not be listed by the office/agent presenting the information.
Privacy Policy / DMCA Notice / ADA Accessibility


This site is hosted, designed and copyright
© 1994 - 2026 by
Delta Media Group, Inc. -- Patent Pending --
9015 Vickroy Terrace | MLS# O6431740
This single family home located at 9015 Vickroy Terrace, Oviedo, FL 32765 is currently listed for sale with an asking price of $644,490. This property was built in 2011 and has 5 bedrooms and 4 full and 1 partial baths with 2787 sq. ft. Vickroy Terrace is located in the CLIFTON PARK subdivision. Search CLIFTON PARK real estate on dmallapareddy.realty100.com today.