PhaniDeepa Mallapareddy

BEDS3
BATHS2 full 1 partial
SQUARE FEET1,674
MLS#TB8556964
STATUSActive
PROPERTY TYPEResidential - Townhouse
SUBDIVISIONMURANO AT WESTSIDE
Property Description
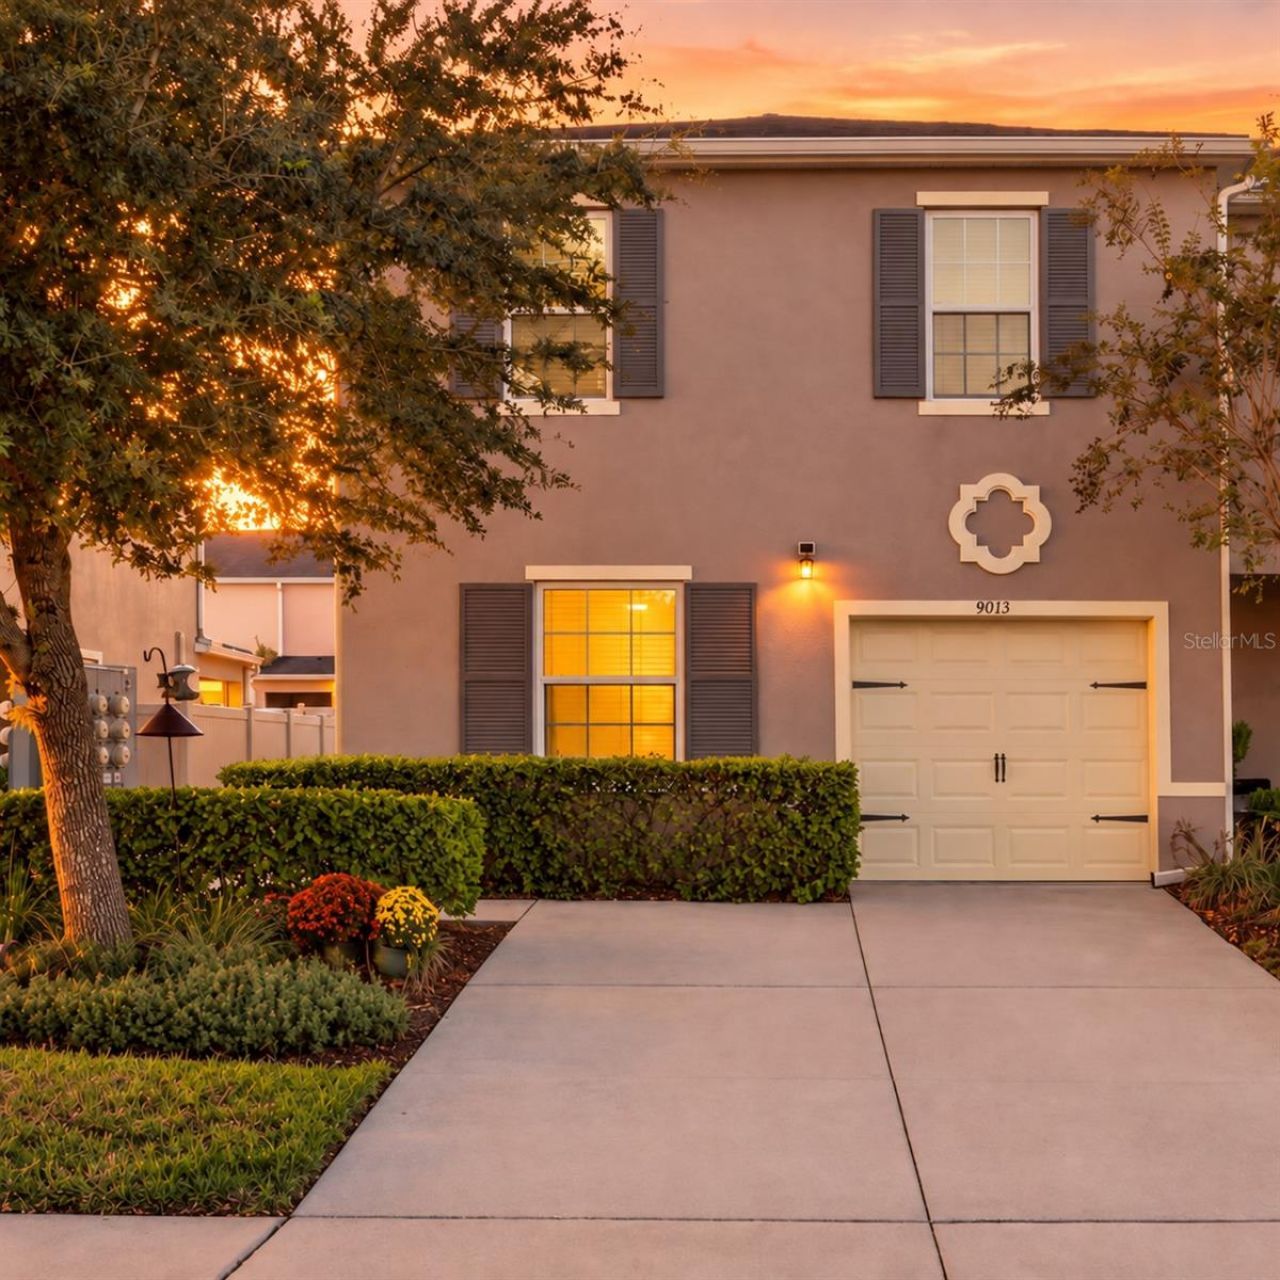
Original owner since construction in 2019, this three-bedroom, two-and-a-half-bath end-unit townhome offers 1,674 square feet of living space in Murano at Westside. Positioned at the end of its building, the home shares a wall on only one side, providing added separation from neighboring residences. Built by D.R. Horton, the Kelsey floor plan combines an open main living area, comfortable bedrooms, and an attached one-car garage.The main floor brings the kitchen, dining, and living areas together, providing an easy flow for entertaining and everyday living. Ceiling fans throughout add comfort, while sliding glass doors open to the newly screened, covered back porch. With room for a dining table and seating, this inviting outdoor space overlooks the lawn behind the home and offers a comfortable setting for morning coffee or evenings with guests.Upstairs, the primary suite features an adjoining bathroom with dual sinks and a glass-enclosed shower. Two additional bedrooms offer flexibility for visiting guests, a home office, or hobbies, while upstairs laundry keeps an everyday task conveniently close to the bedrooms.The roof, HVAC system, and water heater date to the home's 2019 construction.Murano at Westside offers a community swimming pool, cabana with shaded seating, playground, basketball court, walking trails, and neighborhood sidewalks and green spaces. Whether spending an afternoon by the pool, taking a walk, or enjoying a game with friends, there are plenty of ways to enjoy time outdoors close to home. Shopping and dining along the nearby US-192 corridor, along with access to Walt Disney World and the area's attractions, add to the location's appeal.With its end-unit setting, practical layout, and inviting outdoor living space, this home offers an opportunity to settle into Central Florida living and make it your own. Book your private showing today!Monthly HOA fees total $246 and include internet, grounds maintenance, and access to the community pool and amenities.
Property Features
Property Type: Residential - Townhouse
Cooling: Central Air
Fenced: Yes
Heating: Central
Lot Size: 0.08 Acres
Roof Type: Shingle
Stories: 2.0
Taxes: $4,737
Year Built: 2019
Amenities
Ceiling Fans(s)
Living Room/Dining Room Combo
Open Floorplan
PrimaryBedroom Upstairs
Thermostat
Sidewalk
Feature Descriptions
Appliances: Dishwasher, Disposal, Dryer, Electric Water Heater, Microwave, Range, Range Hood, Refrigerator, Washer
Association Amenities: Maintenance, Pool, Trail(s)
Builder: DR Horton
Community Features: Playground, Pool, Sidewalks
Directions: From US-192/W. Irlo Bronson Memorial Highway, head south on Westside Boulevard. Turn right onto Florence Villa Grove Road, then left onto White Poppy Drive. Turn left onto Carlotta Way and continue to 9012 Carlotta Way.
Exterior: Block, Stucco
Fencing: Vinyl
Flood Zone Code: X
Flooring: Carpet, Tile
Foundation: Slab
HOA Fee: 129/ Monthly
HOA Y/N: Yes
Home Warranty Y/N: No
Listing Terms: Cash, Conventional, FHA, USDA Loan, VA Loan
Lot Dimensions: 0.08
Model: Kelsey Floor Plan
Other Equipment: Irrigation Equipment
Ownership: Fee Simple
Parking: Driveway, Garage Door Opener
Parking Notes: Driveway, Garage Door Opener
Patio/Porch: Rear Porch, Screened
Pets Allowed: Yes
Pets Restrictions: Buyer's agent is to verify with HOA Rules and Regulations.
Property Attached Y/N: No
Property Sub-Type: Townhouse
Security: Smoke Detector(s)
Sewer: Public Sewer
Showing Instructions: Combination Lock Box, ShowingTime
Special Sale Provisions: None
Utilities: Cable Available, Electricity Connected, Public
Water: Public
Water Access Y/N: No
Zoning: RESI
Local Schools
High School: Celebration High
Middle School: West Side
Elementary School: Westside K-8
Listed By / Shown By
Listed By
Agency Name: DALTON WADE INC
Agency Contact: 888-668-8283
Shown By
Agent Name: Phani Deepa Mallapareddy
Agent Phone: (619) 807-1087
Agency Title: Realty 100

Estimate Your Payment
Estimated Payment
$ 1,086.99 per month $612.03 Principal & Interest $394.75 Property Tax $80.21 Homeowner's InsuranceChange Payment Information



Member Participants (and their affiliated licensees, if applicable) shall indicate on their websites that IDX information is provided exclusively for consumers’ personal non-commercial use, that it may not be used for any purpose other than to identify prospective properties consumers may be interested in purchasing, that the data is deemed reliable but is not guaranteed by MLS GRID, and that the use of the MLS GRID Data may be subject to an end user license agreement prescribed by the Member Participant’s applicable MLS if any and as amended from time to time. MLS GRID may, at its discretion, require use of other disclaimers as necessary to protect Member Participant, and/or their MLS from liability.
Based on information submitted to the MLS GRID. All data is obtained from various sources and may not have been verified by broker or MLS GRID. Supplied Open House Information is subject to change without notice. All information should be independently reviewed and verified for accuracy. Properties may or may not be listed by the office/agent presenting the information.
Privacy Policy / DMCA Notice / ADA Accessibility


This site is hosted, designed and copyright
© 1994 - 2026 by
Delta Media Group, Inc. -- Patent Pending --
9012 Carlotta Way | MLS# TB8556964
This townhouse located at 9012 Carlotta Way, Kissimmee, FL 34747 is currently listed for sale with an asking price of $274,999. This property was built in 2019 and has 3 bedrooms and 2 full and 1 partial baths with 1674 sq. ft. Carlotta Way is located in the MURANO AT WESTSIDE subdivision. Search MURANO AT WESTSIDE real estate on dmallapareddy.realty100.com today.