PhaniDeepa Mallapareddy

BEDS3
BATHS2 full
SQUARE FEET1,750
MLS#O6441971
STATUSActive
PROPERTY TYPEResidential - Single Family
SUBDIVISIONKINGSBRIDGE EAST VILLAGE
Property Description
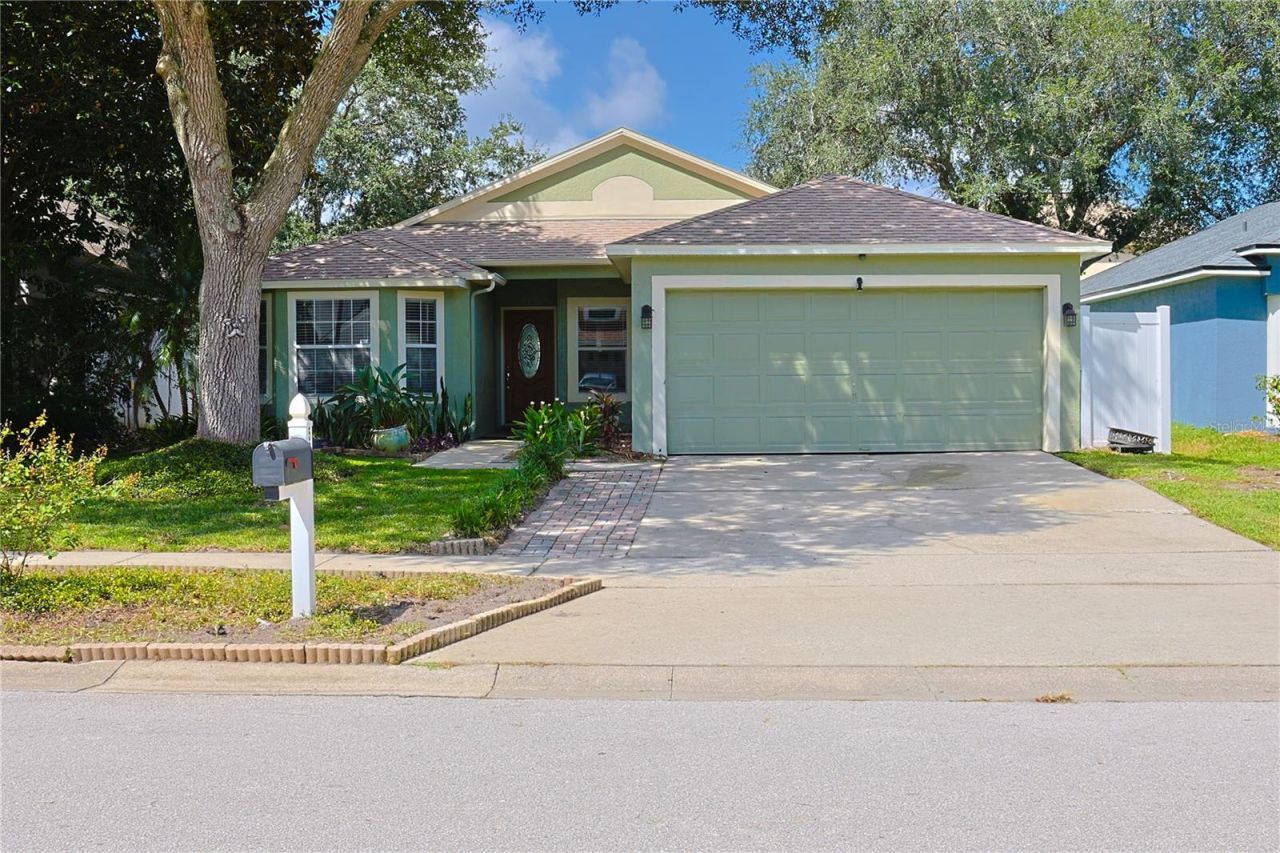
Don't miss this updated 3-bedroom, 2-bathroom home nestled in the heart of Oviedo! Conveniently located near the shops and restaurants of Oviedo on the Park and just minutes from UCF, this home also offers easy access to SR 417, putting Central Florida's beaches, attractions, and major employment centers within reach. Situated in the highly desirable Kingsbridge East neighborhood, this home is zoned for top-rated Seminole County schools. Inside, you'll find a freshly painted interior and exterior, wood-look tile flooring throughout, an updated kitchen featuring quartz countertops, a stylish backsplash, and stainless steel appliances, as well as a fully renovated primary bathroom with a walk-in shower and soaking tub. Additional recent upgrades include a 2025 HVAC system and a smart garage door opener with myQ Wi-Fi capability. The roof was replaced in 2017, providing added peace of mind for years to come. With its modern updates, excellent location, and move-in-ready condition, this home offers the perfect blend of comfort, convenience, and value.
Property Features
Property Type: Residential - Single Family
Cooling: Central Air
Fenced: Yes
Garage: 2 car attached
Heating: Central
Home Style: Contemporary
Lot Size: 0.12 Acres
Roof Type: Shingle
Stories: 1.0
Taxes: $3,099
Year Built: 1998
Amenities
Built-in Features
Cathedral Ceiling(s)
Eat-in Kitchen
High Ceilings
Split Bedroom
Vaulted Ceiling(s)
Feature Descriptions
Additional Rooms: Attic, Florida Room, Formal Dining Room Separate, Inside Utility
Appliances: Built-In Oven, Dishwasher, Dryer, Microwave, Refrigerator, Washer
Directions: From SR-417, take Exit 44 for FL-426 E/Aloma Ave toward Oviedo, continue east, then turn right onto Mitchell Hammock Rd. Turn right onto Eastbridge Dr, right onto Bishop Ave, then left onto Royal Tree Ln. Continue to 528 Royal Tree Ln.
Exterior: Block, Stucco
Fencing: Fenced
Flood Zone Code: X
Flooring: Ceramic Tile
Foundation: Slab
HOA Fee: 115/ Quarterly
HOA Y/N: Yes
Home Warranty Y/N: No
Lot: Sidewalk, Paved
Lot Dimensions: 0.12
Other Equipment: Irrigation Equipment
Ownership: Fee Simple
Parking: Garage Door Opener
Parking Notes: Garage Door Opener
Pets Allowed: Yes
Property Attached Y/N: No
Property Sub-Type: Single Family Residence
Sewer: Public Sewer
Showing Instructions: Appointment Only, Call Listing Agent, Other, ShowingTime
Special Sale Provisions: None
Utilities: Public, Underground Utilities
Vegetation: Mature Landscaping, Trees/Landscaped
Water: Public
Water Access Y/N: No
Windows: Blinds
Zoning: PUD
Room Sizes
Bedroom 2: 12x13
Office: 12x13
Dining Room: 13x14
Great Room: 15x18
Kitchen: 12x10
Primary Bedroom: 14x16
Local Schools
High School: Oviedo High
Middle School: Jackson Heights Middle
Elementary School: Stenstrom Elementary
Listed By / Shown By
Listed By
Agency Name: METHOD FLORIDA, LLC
Agency Contact: 404-585-7355
Shown By
Agent Name: Phani Deepa Mallapareddy
Agent Phone: (619) 807-1087
Agency Title: Realty 100

Estimate Your Payment
Estimated Payment
$ 1,378.42 per month $990.38 Principal & Interest $258.25 Property Tax $129.79 Homeowner's InsuranceChange Payment Information



Member Participants (and their affiliated licensees, if applicable) shall indicate on their websites that IDX information is provided exclusively for consumers’ personal non-commercial use, that it may not be used for any purpose other than to identify prospective properties consumers may be interested in purchasing, that the data is deemed reliable but is not guaranteed by MLS GRID, and that the use of the MLS GRID Data may be subject to an end user license agreement prescribed by the Member Participant’s applicable MLS if any and as amended from time to time. MLS GRID may, at its discretion, require use of other disclaimers as necessary to protect Member Participant, and/or their MLS from liability.
Based on information submitted to the MLS GRID. All data is obtained from various sources and may not have been verified by broker or MLS GRID. Supplied Open House Information is subject to change without notice. All information should be independently reviewed and verified for accuracy. Properties may or may not be listed by the office/agent presenting the information.
Privacy Policy / DMCA Notice / ADA Accessibility


This site is hosted, designed and copyright
© 1994 - 2026 by
Delta Media Group, Inc. -- Patent Pending --
528 Royal Tree Lane | MLS# O6441971
This single family home located at 528 Royal Tree Lane , Oviedo, FL 32765 is currently listed for sale with an asking price of $445,000. This property was built in 1998 and has 3 bedrooms and 2 full baths with 1750 sq. ft. Royal Tree Lane is located in the KINGSBRIDGE EAST VILLAGE subdivision. Search KINGSBRIDGE EAST VILLAGE real estate on dmallapareddy.realty100.com today.