PhaniDeepa Mallapareddy

BEDS2
BATHS1 full
SQUARE FEET1,444
MLS#B26075258
STATUSActive
PROPERTY TYPEResidential - Single Family
SUBDIVISIONZEPHYRHILLS COLONY COMPANY
Property Description
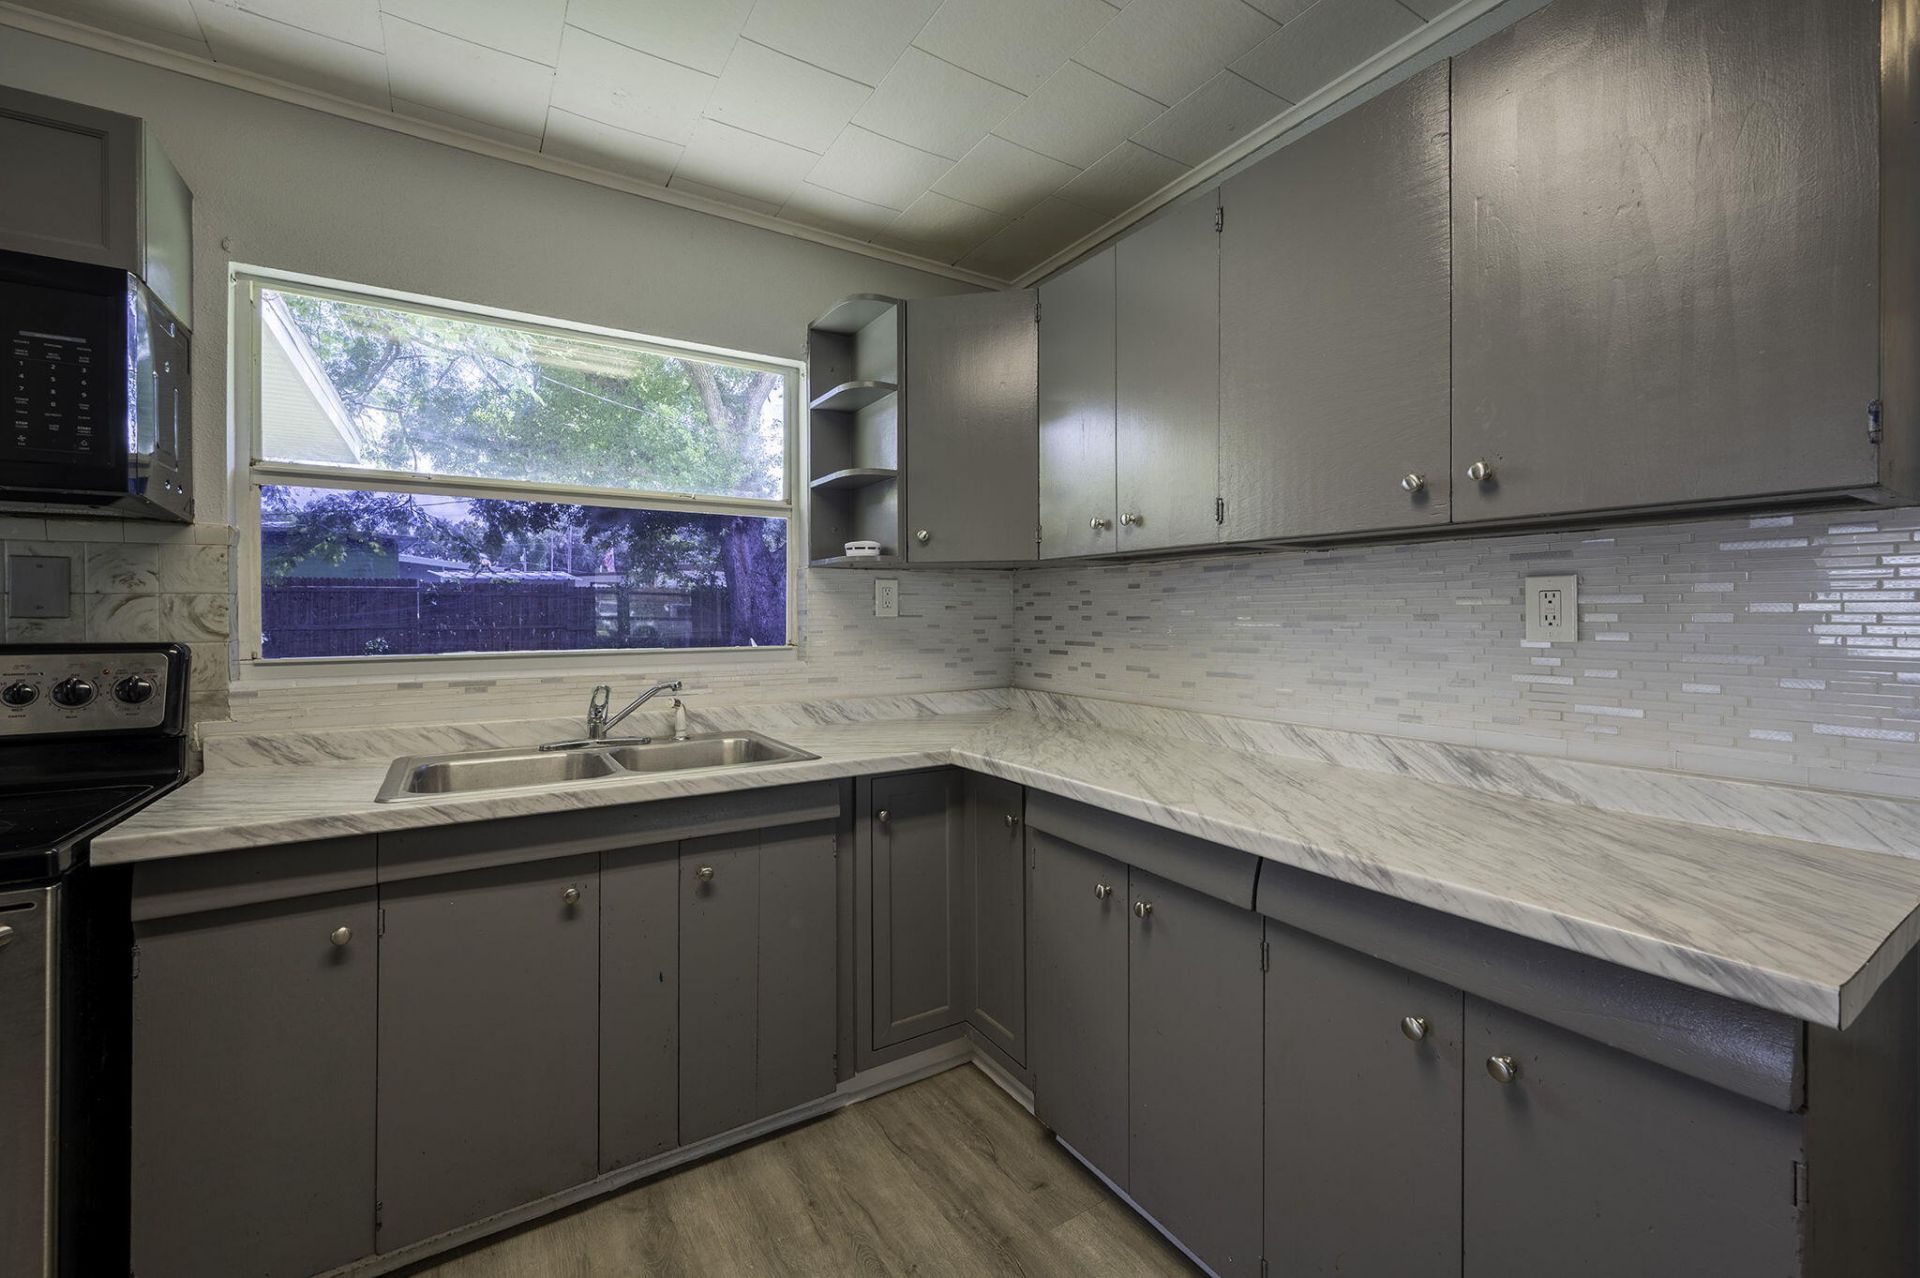
Welcome to 5136 Studio Dr in Zephyrhills! This charming 2-bedroom, 1-bath single-family home sits on an oversized quarter-acre lot, offering plenty of outdoor space and endless possibilities. Step inside to a comfortable, functional layout featuring a spacious living area filled with natural light from the large picture window. The home also offers an enclosed front porch, covered carport, and additional driveway space for convenient parking. Outside, enjoy a generous yard with room for entertaining, gardening, pets, or storing your boat, RV, and other recreational toys. A storage shed provides additional space for tools and equipment. Best of all, there is NO HOA or CDD, giving you the flexibility to truly make this property your own. Conveniently located near SR-54 with easy access to
Property Features
Property Type: Residential - Single Family
Cooling: Central Air
Heating: Central
Lot Size: 0.27 Acres
Roof Type: Shingle
Stories: 1.0
Taxes: $2,064
Year Built: 1957
Amenities
Other
Feature Descriptions
Appliances: Electric Range, Microwave, Refrigerator
Carport Spaces: 1
Exterior: CBS
Flooring: Other
Laundry: Inside
Parcel#: 10262100101020000d0
Parking: Attached Carport, Driveway, Carport
Parking Notes: Attached Carport, Driveway, Carport
Pets Allowed: Yes, No Restrictions
Restrictions: No Restrictions
Sewer: Septic Tank
SQFT Living: 942
Structure Type: House
Total Rooms: 3
Utilities: Other
Utilities: Other
Water: Well
Listed By / Shown By
Listed By
Agency Name: Trinity Luxe Realty Inc
Agency Phone: 561-806-8911
Shown By
Agent Name: Phani Deepa Mallapareddy
Agent Phone: (619) 807-1087
Agency Title: Realty 100

Estimate Your Payment
Estimated Payment
$ 738.38 per month $500.75 Principal & Interest $172.00 Property Tax $65.63 Homeowner's InsuranceChange Payment Information


Privacy Policy / DMCA Notice / ADA Accessibility


This site is hosted, designed and copyright
© 1994 - 2026 by
Delta Media Group, Inc. -- Patent Pending --
5136 Studio Drive | MLS# B26075258
This single family home located at 5136 Studio Drive, Zephyrhills, FL 33542 is currently listed for sale with an asking price of $225,000. This property was built in 1957 and has 2 bedrooms and 1 full baths with 1444 sq. ft. Studio Drive is located in the ZEPHYRHILLS COLONY COMPANY subdivision. Search ZEPHYRHILLS COLONY COMPANY real estate on dmallapareddy.realty100.com today.