PhaniDeepa Mallapareddy

BEDS3
BATHS2 full
SQUARE FEET1,313
MLS#TB8535698
STATUSActive
PROPERTY TYPEResidential - Single Family
SUBDIVISIONFLEHARTYS
Property Description
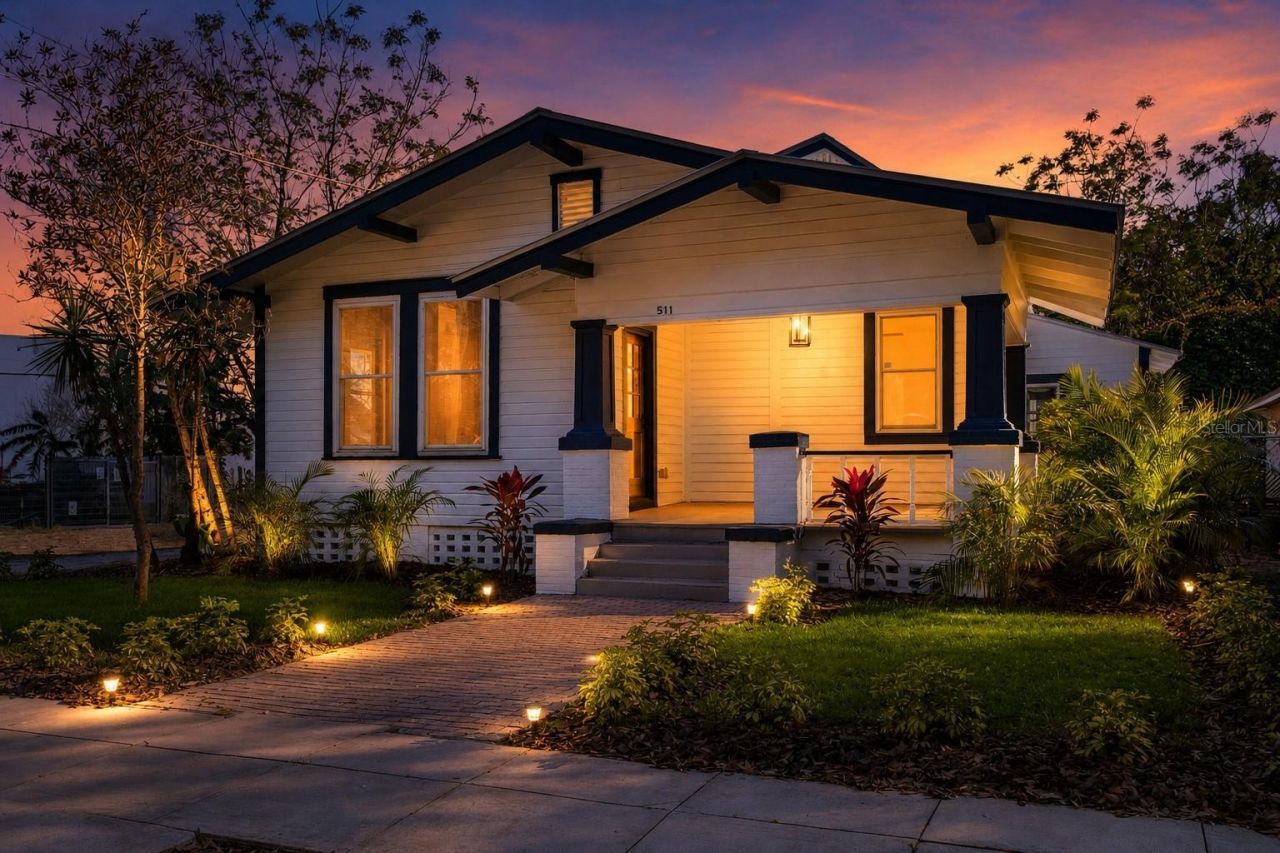
Virtually Staged. Welcome to one of the best values in Tampa Heights, just 0.5 miles from Armature Works and less than a mile from Downtown Tampa. Fully renovated in 2026 this stunning 1907 bungalow preserves much of its original charm and character. Whether you're looking for a primary residence, second home, or short-term rental investment opportunity, this home puts you in one of Tampa's most desirable locations.As you arrive, you're welcomed by a spacious covered front porch, the perfect place to enjoy your morning coffee or unwind in the evening. Inside, you'll find an open and inviting floor plan featuring original hardwood floors, soaring 10 foot tall ceilings, a fully renovated kitchen with brand new stainless steel appliances, updated bathrooms, new energy efficient windows, a new 3 year old metal roof, new plumbing and tasteful finishes throughout.Step outside to the oversized back deck and fully fenced backyard, great for entertaining, weekend gatherings, or relaxing after a night out in town.Location is what truly sets this home apart. Walk or bike to Armature Works, the Tampa Riverwalk, Water Works Park, neighborhood coffee shops, breweries, and some of Tampa's best restaurants. With Downtown Tampa, Water Street, Channelside, and I-275 just minutes away, you'll enjoy unmatched convenience while living in one of the city's most sought after historic neighborhoods. Opportunities like this are becoming increasingly difficult to find in Tampa Heights. Combining historic charm, modern renovations, and one of Tampa's most walkable locations, this home is ready for its next owner. Schedule your private showing today.
Property Features
Property Type: Residential - Single Family
Cooling: Central Air
Fenced: Yes
Heating: Central
Home Style: Bungalow
Lot Size: 0.12 Acres
Roof Type: Metal
Stories: 1.0
Taxes: $1,107
Year Built: 1907
Amenities
Ceiling Fans(s)
Eat-in Kitchen
High Ceilings
Open Floorplan
Walk-In Closet(s)
Balcony
Lighting
Storage
Feature Descriptions
Additional Rooms: Storage Rooms
Appliances: Dishwasher, Microwave, Range, Refrigerator
Days on Site: 1
Directions: Take I-275 North toward Tampa.Continue across the Howard Frankland Bridge.Take Exit 44 toward Downtown Tampa / Ashley Dr.Follow signs for Downtown / Tampa Heights.Turn onto N Florida Ave (US-41 Business).Turn right onto E Palm Ave.Turn left onto N Central
Disaster Mitigation: Above Flood Plain
Energy Efficient: Appliances, Windows
Exterior: Vinyl Siding, Frame
Fencing: Wood
Flood Zone Code: X
Flooring: Carpet, Tile, Wood
Foundation: Crawlspace
Home Warranty Y/N: No
Listing Terms: Cash, Conventional, FHA, VA Loan
Lot: Corner Lot, Historic District, Street Dead-End
Lot Dimensions: 0.12
Other Structures: Shed(s)
Ownership: Fee Simple
Parking: Alley Access, On Street
Parking Notes: Alley Access, On Street
Patio/Porch: Covered, Front Porch, Rear Porch
Pets Allowed: Yes
Property Attached Y/N: No
Property Sub-Type: Single Family Residence
Sewer: Public Sewer
Showing Instructions: Lock Box Coded, See Remarks, ShowingTime
Special Sale Provisions: None
Utilities: Public
Vegetation: Trees/Landscaped
Water: Public
Water Access Y/N: No
Windows: ENERGY STAR Qualified Windows
Zoning: RM-24
Local Schools
High School: Hillsborough-HB
Middle School: Stewart-HB
Listed By / Shown By
Listed By
Agency Name: CENTURY 21 RE CHAMPIONS
Agency Contact: 727-398-2774
Shown By
Agent Name: Phani Deepa Mallapareddy
Agent Phone: (619) 807-1087
Agency Title: Realty 100

Estimate Your Payment
Estimated Payment
$ 1,539.66 per month $1,279.70 Principal & Interest $92.25 Property Tax $167.71 Homeowner's InsuranceChange Payment Information



Member Participants (and their affiliated licensees, if applicable) shall indicate on their websites that IDX information is provided exclusively for consumers’ personal non-commercial use, that it may not be used for any purpose other than to identify prospective properties consumers may be interested in purchasing, that the data is deemed reliable but is not guaranteed by MLS GRID, and that the use of the MLS GRID Data may be subject to an end user license agreement prescribed by the Member Participant’s applicable MLS if any and as amended from time to time. MLS GRID may, at its discretion, require use of other disclaimers as necessary to protect Member Participant, and/or their MLS from liability.
Based on information submitted to the MLS GRID. All data is obtained from various sources and may not have been verified by broker or MLS GRID. Supplied Open House Information is subject to change without notice. All information should be independently reviewed and verified for accuracy. Properties may or may not be listed by the office/agent presenting the information.
Privacy Policy / DMCA Notice / ADA Accessibility


This site is hosted, designed and copyright
© 1994 - 2026 by
Delta Media Group, Inc. -- Patent Pending --
511 E Frances Avenue | MLS# TB8535698
This single family home located at 511 E Frances Avenue , Tampa, FL 33602 is currently listed for sale with an asking price of $575,000. This property was built in 1907 and has 3 bedrooms and 2 full baths with 1313 sq. ft. E Frances Avenue is located in the FLEHARTYS subdivision. Search FLEHARTYS real estate on dmallapareddy.realty100.com today.