PhaniDeepa Mallapareddy

BEDS2
BATHS2 full
SQUARE FEET960
MLS#TB8526898
STATUSActive
PROPERTY TYPEResidential - Mobile Home
SUBDIVISIONPARSONS PT
Property Description
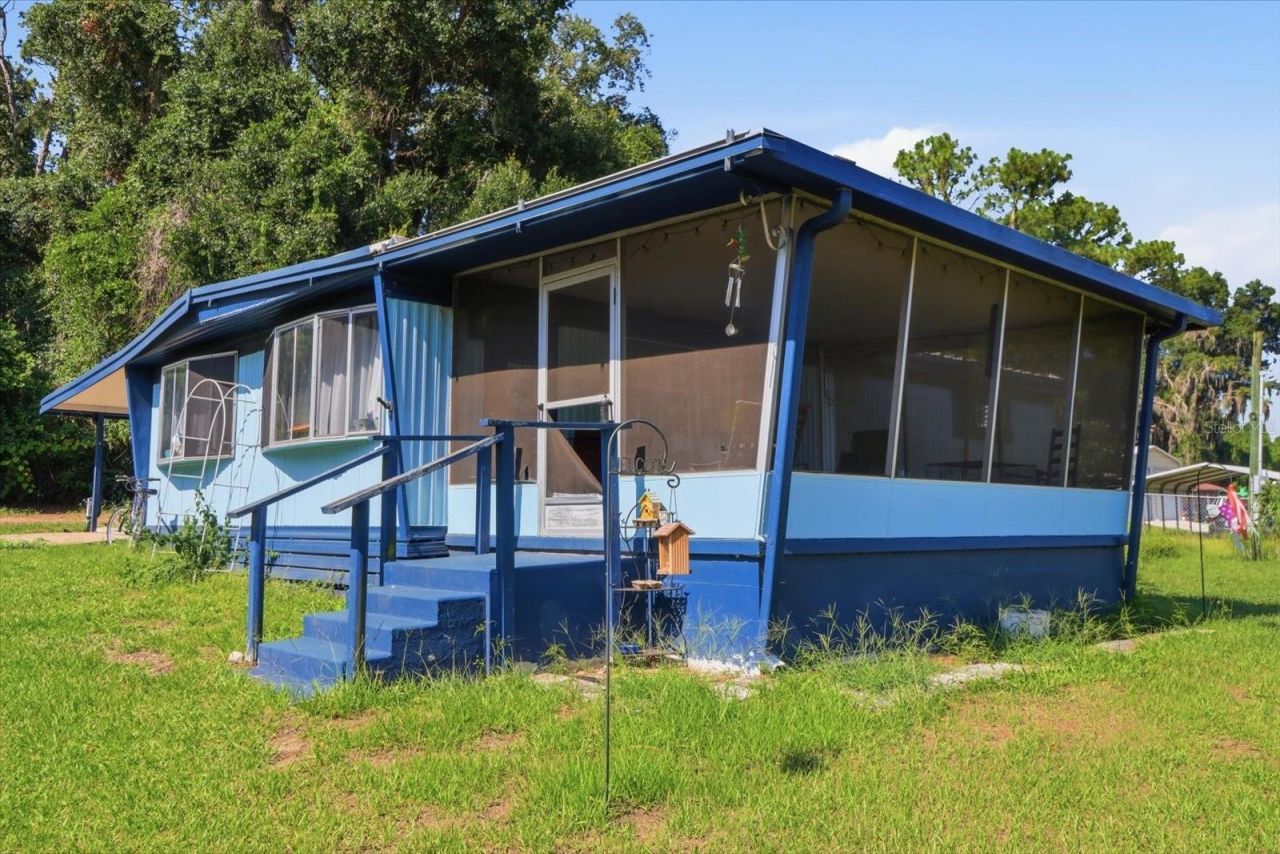
THE RIGHT PLACE AT THE RIGHT TIME! Perfectly nestled on .36-acres, within the Hernando Pool of the Tsala Apopka Chain of Lakes, between Croft Lake and Lake Hernando, sits this quaint, spaciously comfortable, 2-bedroom/2-bath 40'X24' mobile home. UPDATED IN 2022 WITH FULL KITCHEN & BATH REMODELS, the navy blue and gold color scheme balances tranquility with a touch of opulence throughout its modern interior. The luxury vinyl planking throughout ties the common area together nicely, while bay windows in the living and dining rooms add depth and brighten the open floor plan. The updated kitchen features white shaker cabinetry, granite countertops, blue subway tile backsplash, stainless-steel appliances and island with breakfast bar. The master bedroom features a walk-in closet & ensuite. Updated bathrooms boast white shaker vanities and tiled showers with blue vertical accent stripes. All the gold plumbing fixtures and accessories, cabinet hardware and designer lighting throughout add some pizzazz. A large 17'x12' covered, screened front porch and fenced backyard are a plus! The detached laundry room under the covered carport in the rear of the home is super convenient. HVAC ductwork was replaced in 2022. NO HOA & NO DEED RESTRICTIONS! NO FLOOD ZONE! Over 40 acres of county owned land right across the street for some extra peace and quiet! Just 4 minutes to Lake Hernando Park and Public Boat Ramp for access to The Tsala Apopka Chain of Lakes. Centrally located just 30 minutes south of Ocala for shopping and restaurants, and 30 minutes east of Crystal River for Three Sister Springs & Hunter Springs Park for boating, fishing & the only place to SWIM W/ THE MANATEES!
Property Features
Property Type: Residential - Mobile Home
Cooling: Central Air, Wall/Window Unit(s)
Fenced: Yes
Heating: Electric, Heat Pump
Lot Size: 0.36 Acres
Roof Type: Metal
Stories: 1.0
Taxes: $1,117
Year Built: 1973
Amenities
Ceiling Fans(s)
Open Floorplan
Primary Bedroom Main Floor
Stone Counters
Walk-In Closet(s)
Rain Gutters
Feature Descriptions
Appliances: Dishwasher, Dryer, Electric Water Heater, Microwave, Range, Refrigerator, Washer
Directions: From the Intersection of CR486 (Norvell Bryant Hwy) & US HWY 41 (N Florida Ave) in Hernando-Take E Parsons Point Rd (heading east)-Make Right onto N Lantern Terrace-Make Left onto E Amherst St-Home is #4610 on Right
Exterior: Metal Siding
Fencing: Chain Link, Fenced
Flood Zone Code: X
Flooring: Luxury Vinyl
Foundation: Block
Home Warranty Y/N: No
Listing Terms: Cash
Lot: Cleared, Level, Paved
Lot Dimensions: 0.36
Other Structures: Shed(s)
Ownership: Fee Simple
Parking: Driveway
Parking Notes: Driveway
Patio/Porch: Front Porch, Screened
Pets Allowed: Yes
Property Attached Y/N: No
Property Sub-Type: Mobile Home
Sewer: Septic Tank
Showing Instructions: Appointment Only, No Lockbox, See Remarks, ShowingTime
Special Sale Provisions: None
Utilities: BB/HS Internet Available, Cable Available, Electricity Connected
Water: Well
Water Access Y/N: No
Zoning: CLRMH
Room Sizes
Living Room: 17x12
Kitchen: 9x12
Primary Bedroom: 15x12
Local Schools
High School: Citrus High School
Middle School: Citrus Springs Middle School
Elementary School: Hernando Elementary
Listed By / Shown By
Listed By
Agency Name: ERA AMERICAN SUNCOAST REALTY
Agency Contact: 352-726-5855
Shown By
Agent Name: Phani Deepa Mallapareddy
Agent Phone: (619) 807-1087
Agency Title: Realty 100

Estimate Your Payment
Estimated Payment
$ 324.67 per month $204.75 Principal & Interest $93.08 Property Tax $26.83 Homeowner's InsuranceChange Payment Information



Member Participants (and their affiliated licensees, if applicable) shall indicate on their websites that IDX information is provided exclusively for consumers’ personal non-commercial use, that it may not be used for any purpose other than to identify prospective properties consumers may be interested in purchasing, that the data is deemed reliable but is not guaranteed by MLS GRID, and that the use of the MLS GRID Data may be subject to an end user license agreement prescribed by the Member Participant’s applicable MLS if any and as amended from time to time. MLS GRID may, at its discretion, require use of other disclaimers as necessary to protect Member Participant, and/or their MLS from liability.
Based on information submitted to the MLS GRID. All data is obtained from various sources and may not have been verified by broker or MLS GRID. Supplied Open House Information is subject to change without notice. All information should be independently reviewed and verified for accuracy. Properties may or may not be listed by the office/agent presenting the information.
Privacy Policy / DMCA Notice / ADA Accessibility


This site is hosted, designed and copyright
© 1994 - 2026 by
Delta Media Group, Inc. -- Patent Pending --
4610 E Amherst Street | MLS# TB8526898
This single family home located at 4610 E Amherst Street , Hernando, FL 34442 is currently listed for sale with an asking price of $92,000. This property was built in 1973 and has 2 bedrooms and 2 full baths with 960 sq. ft. E Amherst Street is located in the PARSONS PT subdivision. Search PARSONS PT real estate on dmallapareddy.realty100.com today.