PhaniDeepa Mallapareddy

BEDS2
BATHS2 full 1 partial
SQUARE FEET1,571
MLS#TB8536209
STATUSActive
PROPERTY TYPEResidential - Condominium
SUBDIVISIONTOWERS OF CHANNELSIDE CONDOMIN
Property Description
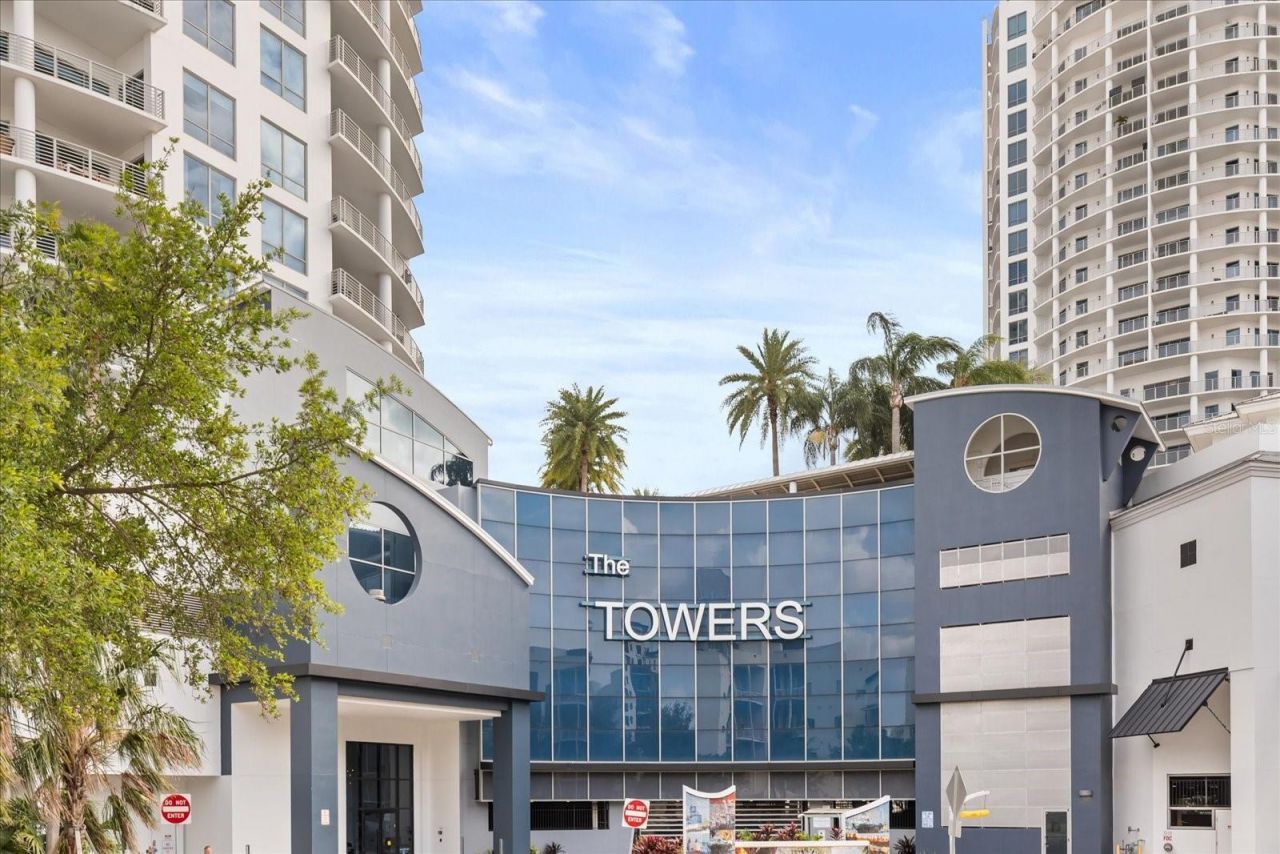
Make your new home in one of the coolest and fastest growing areas of Tampa. The Towers offers the best of Channelside living just steps away from Sparkman Wharf, Water Street, the Riverwalk, Benchmark Arena, Publix, The Florida Aquarium, Tampa History Center and much more. There are multiple unique dining experiences just steps away from your front door. If you love to cruise, you are in the right place as you can walk to any terminal. All lobbies are currently undergoing a modernization, that will ensure a wonderful return to you new home. Once in your unit, the 20th floor view allows you to scan across downtown Tampa from the privacy of an incredible balcony. Or move inside to view it from your open floorplan that allows you to from multiple areas of the condo. Both bedrooms allow privacy while enjoying access to the balcony that will entice you to visit often. Both have walk in closets and en suite bathrooms with separate showers and garden tubs. Enjoy an open kitchen with an abuting laundry/storage room. Feel like a staycation? Swing by the new 24-hour fitness center on your way to a resort style pool with waterfall. The Towers of Channelside provides an exceptional array of amenities, including 2 dog parks with dog bathing station, updated grills and seating, spa, a well-equipped clubhouse, and a sun deck. More Perks: Included is 2 side-by-side parking spaces, climate-controlled storage, and 24-hour concierge service, package delivery and on-site management for a truly luxurious lifestyle. .
Property Features
Property Type: Residential - Condominium
Cooling: Central Air
Garage: 2
Heating: Electric
Roof Type: Membrane
Stories: 29.0
Taxes: $16,621
Year Built: 2007
Amenities
Ceiling Fans(s)
Crown Molding
Living Room/Dining Room Combo
Open Floorplan
Primary Bedroom Main Floor
Solid Wood Cabinets
Stone Counters
Thermostat
Walk-In Closet(s)
Balcony
Dog Run
Outdoor Grill
Sauna
Sidewalk
Sliding Doors
Storage
Feature Descriptions
Appliances: Dishwasher, Disposal, Dryer, Ice Maker, Microwave, Range, Refrigerator, Washer
Association Amenities: Cable TV, Clubhouse, Elevators, Fitness Center, Gated, Lobby Key Required, Security, Spa/Hot Tub, Vehicle Restrictions
Community Features: Association Recreation - Owned, Clubhouse, Community Mailbox, Dog Park, Fitness Center, Gated Community - Guard, Pool, Sidewalks, Street Lights
Days on Site: 1
Directions: From Downtown Tampa, take Jackson Street (East) to Meridian Avenue and turn right (South). At Cumberland Avenue turn left and you will see the circle for The Towers on the right. Pull in there and speak to the concierge, and they will provide a parking
Exterior: Block
Flood Zone Code: AE
Flooring: Carpet, Hardwood
Foundation: Slab
HOA Fee: 2008/ Monthly
HOA Y/N: Yes
Home Warranty Y/N: No
Hot Tub: Yes
Listing Terms: Cash, Conventional
Lot: City Limits, Near Public Transit, Sidewalk, Paved
Number of Pets: 3
Other Structures: Kennel/Dog Run, Outdoor Kitchen, Storage
Ownership: Condominium
Pets Allowed: Cats OK, Dogs OK, Number Limit
Pets Restrictions: Please check with the Towers for further restrictions
Pets Size: Medium (36-60 Lbs.)
Pets Weight (Max): 74
Property Attached Y/N: No
Property Sub-Type: Condominium
Sauna: Yes
Security: Gated Community, Key Card Entry, Secured Garage/Parking, Security Gate, Security Lights
Sewer: Public Sewer
Showing Instructions: 24 Hour Notice, Appointment Only, See Remarks
Special Sale Provisions: None
Utilities: Cable Connected, Electricity Connected, Phone Available, Public, Sewer Connected, Water Connected
Water: Public
Water Access Y/N: No
Windows: Blinds
Zoning: CBD-2
Room Sizes
Living Room: 17x15
Dining Room: 10x8
Primary Bedroom: 14x12
Primary Bathroom: 10x7
Bedroom 2: 16x15
Bathroom 2: 10x6
Kitchen: 10x12
Laundry: 8x6
Breezeway: 10x14
Local Schools
High School: Blake-HB
Middle School: Stewart-HB
Elementary School: Booker T. Washington-HB
Listed By / Shown By
Listed By
Agency Name: COLDWELL BANKER REALTY
Agency Contact: 813-286-6563
Shown By
Agent Name: Phani Deepa Mallapareddy
Agent Phone: (619) 807-1087
Agency Title: Realty 100

Estimate Your Payment
Estimated Payment
$ 3,373.70 per month $1,758.20 Principal & Interest $1,385.08 Property Tax $230.42 Homeowner's InsuranceChange Payment Information



Member Participants (and their affiliated licensees, if applicable) shall indicate on their websites that IDX information is provided exclusively for consumers’ personal non-commercial use, that it may not be used for any purpose other than to identify prospective properties consumers may be interested in purchasing, that the data is deemed reliable but is not guaranteed by MLS GRID, and that the use of the MLS GRID Data may be subject to an end user license agreement prescribed by the Member Participant’s applicable MLS if any and as amended from time to time. MLS GRID may, at its discretion, require use of other disclaimers as necessary to protect Member Participant, and/or their MLS from liability.
Based on information submitted to the MLS GRID. All data is obtained from various sources and may not have been verified by broker or MLS GRID. Supplied Open House Information is subject to change without notice. All information should be independently reviewed and verified for accuracy. Properties may or may not be listed by the office/agent presenting the information.
Privacy Policy / DMCA Notice / ADA Accessibility


This site is hosted, designed and copyright
© 1994 - 2026 by
Delta Media Group, Inc. -- Patent Pending --
449 S 12th Street, Unit 2005 | MLS# TB8536209
This condo located at 449 S 12th Street, Unit 2005, Tampa, FL 33602 is currently listed for sale with an asking price of $790,000. This property was built in 2007 and has 2 bedrooms and 2 full and 1 partial baths with 1571 sq. ft. S 12th Street, Unit 2005 is located in the TOWERS OF CHANNELSIDE CONDOMIN subdivision. Search TOWERS OF CHANNELSIDE CONDOMIN real estate on dmallapareddy.realty100.com today.