PhaniDeepa Mallapareddy

BEDS2
BATHS2 full
SQUARE FEET1,104
MLS#TB8559128
STATUSActive
PROPERTY TYPERental - Condominium
SUBDIVISIONLAKEVIEW AT CALUSA TRACE
Property Description
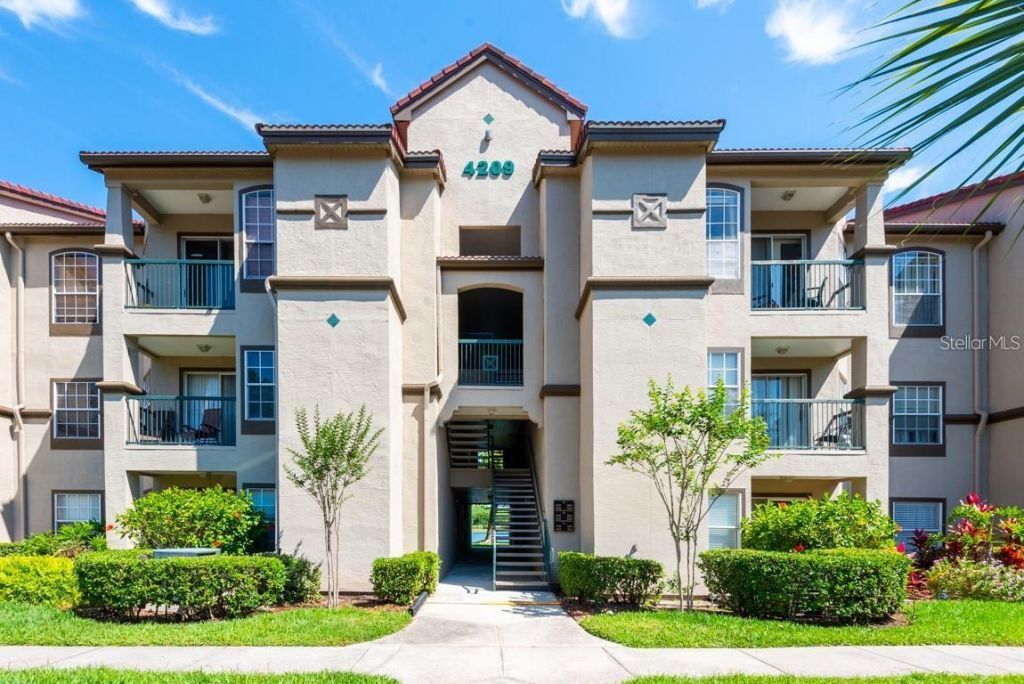
Virtually staged. Come enjoy low-maintenance living in Lakeview at Calusa Trace. This FIRST FLOOR, 2-bed, 2-bath condo is full of natural light, has fresh interior paint, AC (2024), NEW ROOF (2024), newer washer/dryer, durable ceramic tile floors throughout and a rear patio overlooking the pond. The primary bedroom has a nice size walk-in closet and both bedrooms have en-suite bathrooms. Quartz countertops complete the updated look in both the kitchen and bathrooms. The community offers great amenities like valet trash, swimming pool and spa, fitness center, tennis court, clubhouse, dog park and car wash. Enjoy an easy commute to TPA, proximity to major highways, hospitals, restaurants and A-rated schools. Tenant requirements include 620+ credit score and 3x rent in monthly income.
Property Features
Property Type: Rental - Condominium
Cooling: Central Air
Heating: Central
Lot Size: 0.01 Acres
Stories: 1.0
Year Built: 1996
Amenities
Eat-in Kitchen
Primary Bedroom Main Floor
Stone Counters
Thermostat
Walk-In Closet(s)
Feature Descriptions
Appliances: Dishwasher, Disposal, Dryer, Exhaust Fan, Microwave, Range, Refrigerator, Washer
Community Features: Clubhouse, Fitness Center, Playground, Pool
Days on Site: 1
Directions: Head north on Dale Mabry Hwy, turn left (west) on Van Dyke Road. Just past St Josephs Hospital, turn right (north) on Calusa Trace Blvd. Go under overpass, community entrance on right, continue to bldg 4209
Flood Zone Code: X
Flooring: Ceramic Tile
HOA Y/N: Yes
Home Warranty Y/N: No
Lease Terms: Twelve Months
Lot Dimensions: 0.01
Number of Pets: 2
Patio/Porch: Rear Porch
Pets Allowed: Breed Restrictions, Cats OK, Dogs OK, Number Limit, Size Limit
Pets Restrictions: Any pets to be approved by the Landlords
Pets Size: Small (16-35 Lbs.)
Pets Weight (Max): 25
Property Attached Y/N: No
Property Sub-Type: Condominium
Sewer: Public Sewer
Showing Instructions: Call Listing Agent, Combination Lock Box
Special View Info: Water
Utilities: BB/HS Internet Available, Electricity Connected, Sewer Available, Water Available
Water: Public
Water Access: Lake
Water Access Y/N: Yes
Water View: Lake
Windows: Blinds
Room Sizes
Kitchen: 9x10
Living Room: 15x12
Primary Bedroom: 17x11
Local Schools
High School: Steinbrenner High School
Middle School: Martinez-HB
Elementary School: Schwarzkopf-HB
Listed By / Shown By
Listed By
Agency Name: PREMIER SOTHEBYS INTL REALTY
Agency Contact: 813-217-5288
Shown By
Agent Name: Phani Deepa Mallapareddy
Agent Phone: (619) 807-1087
Agency Title: Realty 100




Member Participants (and their affiliated licensees, if applicable) shall indicate on their websites that IDX information is provided exclusively for consumers’ personal non-commercial use, that it may not be used for any purpose other than to identify prospective properties consumers may be interested in purchasing, that the data is deemed reliable but is not guaranteed by MLS GRID, and that the use of the MLS GRID Data may be subject to an end user license agreement prescribed by the Member Participant’s applicable MLS if any and as amended from time to time. MLS GRID may, at its discretion, require use of other disclaimers as necessary to protect Member Participant, and/or their MLS from liability.
Based on information submitted to the MLS GRID. All data is obtained from various sources and may not have been verified by broker or MLS GRID. Supplied Open House Information is subject to change without notice. All information should be independently reviewed and verified for accuracy. Properties may or may not be listed by the office/agent presenting the information.
Privacy Policy / DMCA Notice / ADA Accessibility


This site is hosted, designed and copyright
© 1994 - 2026 by
Delta Media Group, Inc. -- Patent Pending --
4209 Woodstorks Walk Way , Unit 1110 | MLS# TB8559128
This property located at 4209 Woodstorks Walk Way , Unit 1110, Lutz, FL 33558 is currently listed for rent with an asking price of $2,000 / Monthly. Search Lutz real estate on dmallapareddy.realty100.com today.