PhaniDeepa Mallapareddy

BEDS3
BATHS2 full
SQUARE FEET1,828
MLS#L4963547
STATUSActive
PROPERTY TYPEResidential - Single Family
SUBDIVISIONWEDGEWOOD GOLF & COUNTRY CLUB
Property Description
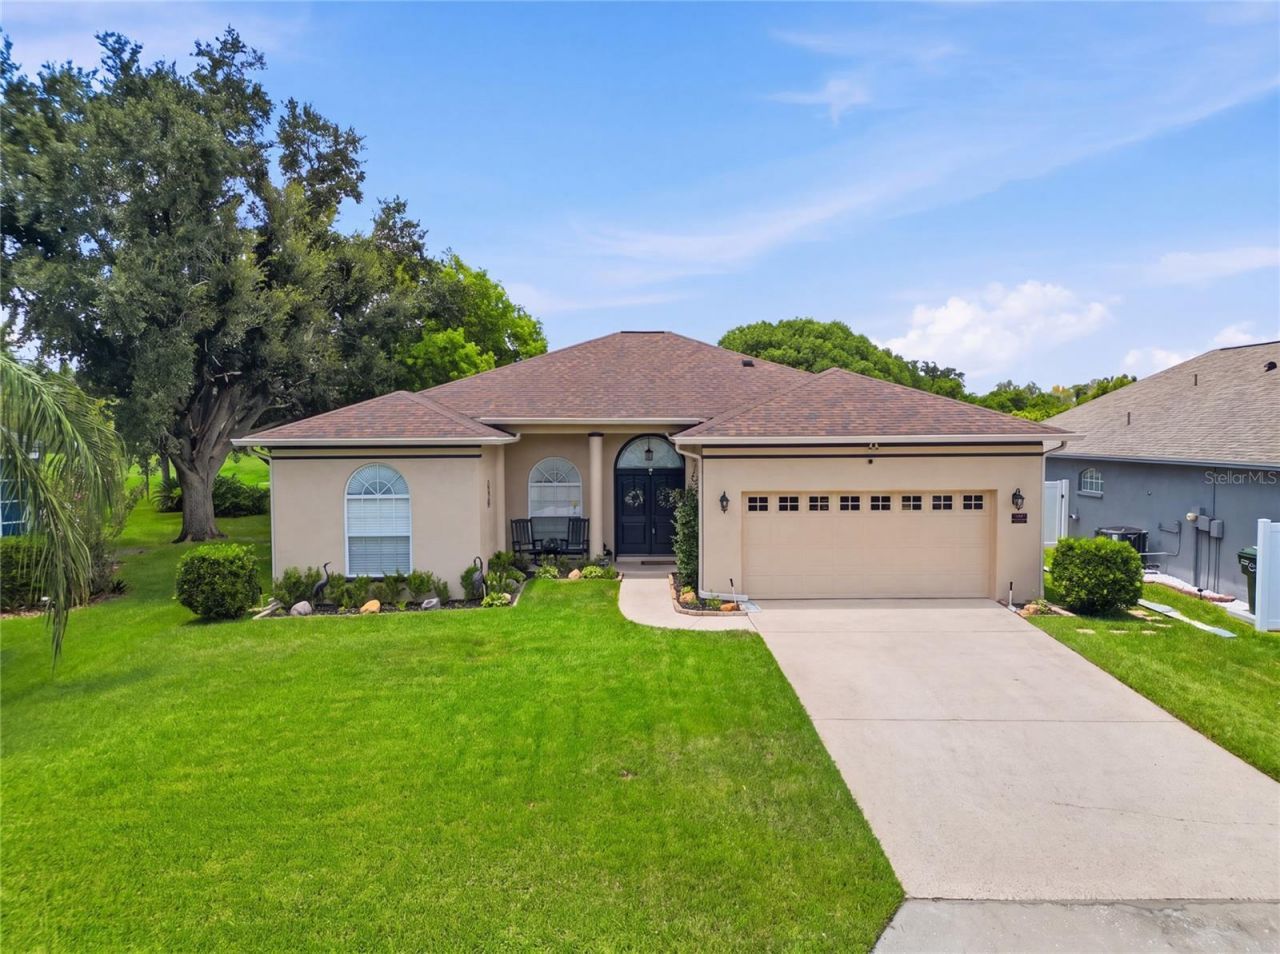
This home has been meticulously maintained and offers numerous updates. Inside you will find high ceilings and luxury vinyl flooring throughout. The spacious eat in kitchen features granite countertops, new backsplash, and a large pantry that was once used as a laundry room (and easily could be again). The refrigerator (replaced in Aug 2023), dishwasher ( replaced in Dec 2023), and electric range (replaced in Feb 2026) are all included. The separate dining room is a perfect space to entertain guests. The primary bedroom includes a large walk in closet and updated en-suite shower. Both bathrooms have granite countertops and both toilets were replaced in 2023. Other updates include a newer water heater (March 2023), interior and exterior paint, thermostat, seamless gutters, 3 Blink cameras (interior and exterior of the home), a new sliding glass door and an outside storage shed which sits on a concrete slab. This home features an enclosed lanai, perfect for relaxing with your morning coffee. Windows and new screens were installed in the lanai in Oct 2024. Outdoors you will find a fenced backyard, a paver patio with awning, sprinkler system and 50 amp outlet (for RV). All on a beautifully landscaped lot in a quiet cul-de-d-sac setting with no rear neighbors. HOA is optional, NOT required.
Property Features
Property Type: Residential - Single Family
Cooling: Central Air
Garage: 2 car attached
Heating: Central
Lot Size: 0.17 Acres
Roof Type: Shingle
Stories: 1.0
Taxes: $2,985
Year Built: 2000
Amenities
Ceiling Fans(s)
Eat-in Kitchen
High Ceilings
Vaulted Ceiling(s)
Walk-In Closet(s)
Awning(s)
Feature Descriptions
Appliances: Dishwasher, Range, Refrigerator
Directions: N on Hwy 98 N to right on Wedgewood Estates Blvd to right on Fenton Ln to left on Straffordshire Dr to right on Derby Dr
Exterior: Block, Stucco
Flood Zone Code: X
Flooring: Vinyl
Foundation: Slab
Garage Dimensions: 21x21
HOA Fee: 50/ Annually
HOA Y/N: Yes
Home Warranty Y/N: No
Listing Terms: Cash, Conventional, FHA, VA Loan
Lot Dimensions: 0.17
Other Structures: Shed(s)
Ownership: Fee Simple
Patio/Porch: Patio
Pets Allowed: Yes
Property Attached Y/N: No
Property Sub-Type: Single Family Residence
Sewer: Public Sewer
Showing Instructions: Coming Soon - Allowing Showings, Supra Lock Box, Call Listing Office
Special Sale Provisions: None
Utilities: BB/HS Internet Available, Cable Available, Electricity Available
Water: Public
Water Access Y/N: No
Zoning: PUD
Room Sizes
Kitchen: 10x18
Living Room: 14x23
Dining Room: 10x12
Primary Bedroom: 13x19
Bedroom 2: 12x12
Local Schools
High School: Lake Gibson High
Middle School: Sleepy Hill Middle
Elementary School: North Lakeland Elem
Listed By / Shown By
Listed By
Agency Name: HARPER REALTY FL, LLC
Agency Contact: 863-687-8020
Shown By
Agent Name: Phani Deepa Mallapareddy
Agent Phone: (619) 807-1087
Agency Title: Realty 100

Estimate Your Payment
Estimated Payment
$ 1,217.88 per month $856.84 Principal & Interest $248.75 Property Tax $112.29 Homeowner's InsuranceChange Payment Information



Member Participants (and their affiliated licensees, if applicable) shall indicate on their websites that IDX information is provided exclusively for consumers’ personal non-commercial use, that it may not be used for any purpose other than to identify prospective properties consumers may be interested in purchasing, that the data is deemed reliable but is not guaranteed by MLS GRID, and that the use of the MLS GRID Data may be subject to an end user license agreement prescribed by the Member Participant’s applicable MLS if any and as amended from time to time. MLS GRID may, at its discretion, require use of other disclaimers as necessary to protect Member Participant, and/or their MLS from liability.
Based on information submitted to the MLS GRID. All data is obtained from various sources and may not have been verified by broker or MLS GRID. Supplied Open House Information is subject to change without notice. All information should be independently reviewed and verified for accuracy. Properties may or may not be listed by the office/agent presenting the information.
Privacy Policy / DMCA Notice / ADA Accessibility


This site is hosted, designed and copyright
© 1994 - 2026 by
Delta Media Group, Inc. -- Patent Pending --
3914 Derby Drive | MLS# L4963547
This single family home located at 3914 Derby Drive , Lakeland, FL 33809 is currently listed for sale with an asking price of $385,000. This property was built in 2000 and has 3 bedrooms and 2 full baths with 1828 sq. ft. Derby Drive is located in the WEDGEWOOD GOLF & COUNTRY CLUB subdivision. Search WEDGEWOOD GOLF & COUNTRY CLUB real estate on dmallapareddy.realty100.com today.