PhaniDeepa Mallapareddy

BEDS2
BATHS2 full
SQUARE FEET1,923
MLS#TB8559291
STATUSActive
PROPERTY TYPEResidential - Single Family
SUBDIVISIONTIMBER PINES
Property Description
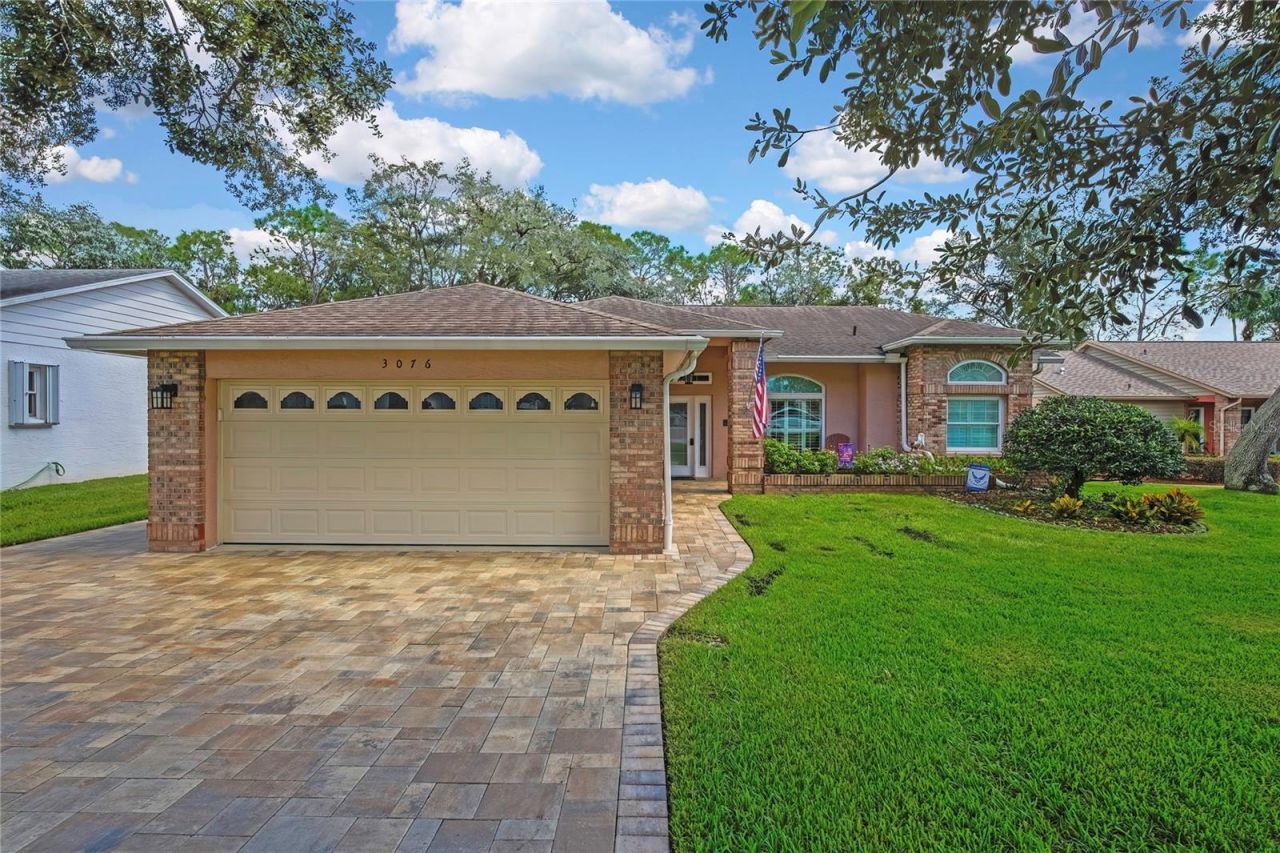
ABSOLUTELY STUNNING GOLF COURSE HOME ON THE 17TH FAIRWAY IN TIMBER PINES! This beautifully updated 2-bedroom, 2-bath, 2-car garage home is truly exceptional, offering gorgeous golf course views, elegant finishes, and incredible attention to detail throughout. From the moment you arrive, you'll appreciate the beautiful paver driveway and welcoming paver front porch. Step inside to discover soaring 10-foot ceilings, crown molding, plantation shutters, gorgeous engineered wood and luxury vinyl flooring, and a spacious floor plan featuring a formal dining room perfect for entertaining. The completely remodeled kitchen is absolutely gorgeous, featuring white shaker cabinetry with soft-close doors and drawers, quartz countertops, new appliances, recessed lighting, and convenient pull-out pantry shelving. Every detail has been thoughtfully designed with both beauty and functionality in mind. The luxurious primary suite is a true retreat, featuring a completely remodeled bathroom with a beautiful double-sink vanity, quartz countertops, a stunning walk-in shower, and a separate tub with its own heater and LED lighting, creating a relaxing spa-like atmosphere. Spacious walk-in closets and updated closet doors add to the exceptional finishes found throughout this home. One of the most spectacular features is the outdoor living space! Step outside to the gorgeous open paver patio featuring a fire pit and breathtaking views of the 17th fairway. Whether enjoying your morning coffee, relaxing in the evening, or entertaining family and friends, this outdoor setting is simply beautiful! Additional features and updates include a 2015 roof, HVAC replaced in 2017, replacement windows installed in 2017, an intercom system, and updated finishes throughout. Located in the highly desirable, guard-gated 55+ community of Timber Pines, residents enjoy an incredible lifestyle with four golf courses, two swimming pools, tennis, pickleball, bocce ball, fitness facilities, a performing arts center, clubhouse, restaurant, bar, and numerous clubs and social activities. This exceptional home offers the perfect combination of quality updates, elegant living spaces, and a spectacular golf course location. Truly a must-see property that stands out from the rest! Schedule your private showing today!
Property Features
Property Type: Residential - Single Family
Cooling: Central Air
Garage: 2 car attached
Heating: Central
Lot Size: 0.17 Acres
Roof Type: Shingle
Stories: 1.0
Taxes: $678
Year Built: 1992
Amenities
High Ceilings
Split Bedroom
Stone Counters
Vaulted Ceiling(s)
Walk-In Closet(s)
Fire Pit
Feature Descriptions
Appliances: Dishwasher, Dryer, Microwave, Range, Refrigerator, Washer
Directions: From Abeline gate to right onto Grand Club right onto Grandfather Mountain to Saw Mill.
Exterior: Block, Stucco
Flood Zone Code: X
Flooring: Hardwood
Foundation: Slab
HOA Fee: 356/ Monthly
HOA Y/N: Yes
Home Warranty Y/N: No
Listing Terms: Cash, Conventional, FHA, VA Loan
Lot Dimensions: 0.17
Other Equipment: Fire Pit
Ownership: Fee Simple
Pets Allowed: Cats OK, Dogs OK
Property Attached Y/N: No
Property Sub-Type: Single Family Residence
Senior Community: Yes
Sewer: Public Sewer
Showing Instructions: Supra Lock Box
Special Sale Provisions: None
Utilities: Cable Connected
Water: Public
Water Access Y/N: No
Zoning: PDP
Listed By / Shown By
Listed By
Agency Name: DALTON WADE INC
Agency Contact: 888-668-8283
Shown By
Agent Name: Phani Deepa Mallapareddy
Agent Phone: (619) 807-1087
Agency Title: Realty 100

Estimate Your Payment
Estimated Payment
$ 1,164.08 per month $979.25 Principal & Interest $56.50 Property Tax $128.33 Homeowner's InsuranceChange Payment Information



Member Participants (and their affiliated licensees, if applicable) shall indicate on their websites that IDX information is provided exclusively for consumers’ personal non-commercial use, that it may not be used for any purpose other than to identify prospective properties consumers may be interested in purchasing, that the data is deemed reliable but is not guaranteed by MLS GRID, and that the use of the MLS GRID Data may be subject to an end user license agreement prescribed by the Member Participant’s applicable MLS if any and as amended from time to time. MLS GRID may, at its discretion, require use of other disclaimers as necessary to protect Member Participant, and/or their MLS from liability.
Based on information submitted to the MLS GRID. All data is obtained from various sources and may not have been verified by broker or MLS GRID. Supplied Open House Information is subject to change without notice. All information should be independently reviewed and verified for accuracy. Properties may or may not be listed by the office/agent presenting the information.
Privacy Policy / DMCA Notice / ADA Accessibility


This site is hosted, designed and copyright
© 1994 - 2026 by
Delta Media Group, Inc. -- Patent Pending --
3076 Saw Mill Lane | MLS# TB8559291
This single family home located at 3076 Saw Mill Lane , Spring Hill, FL 34606 is currently listed for sale with an asking price of $440,000. This property was built in 1992 and has 2 bedrooms and 2 full baths with 1923 sq. ft. Saw Mill Lane is located in the TIMBER PINES subdivision. Search TIMBER PINES real estate on dmallapareddy.realty100.com today.