PhaniDeepa Mallapareddy

BEDS3
BATHS1 full
SQUARE FEET1,106
MLS#A4708937
STATUSActive
PROPERTY TYPEResidential - Single Family
SUBDIVISIONALFRED PARK
Property Description
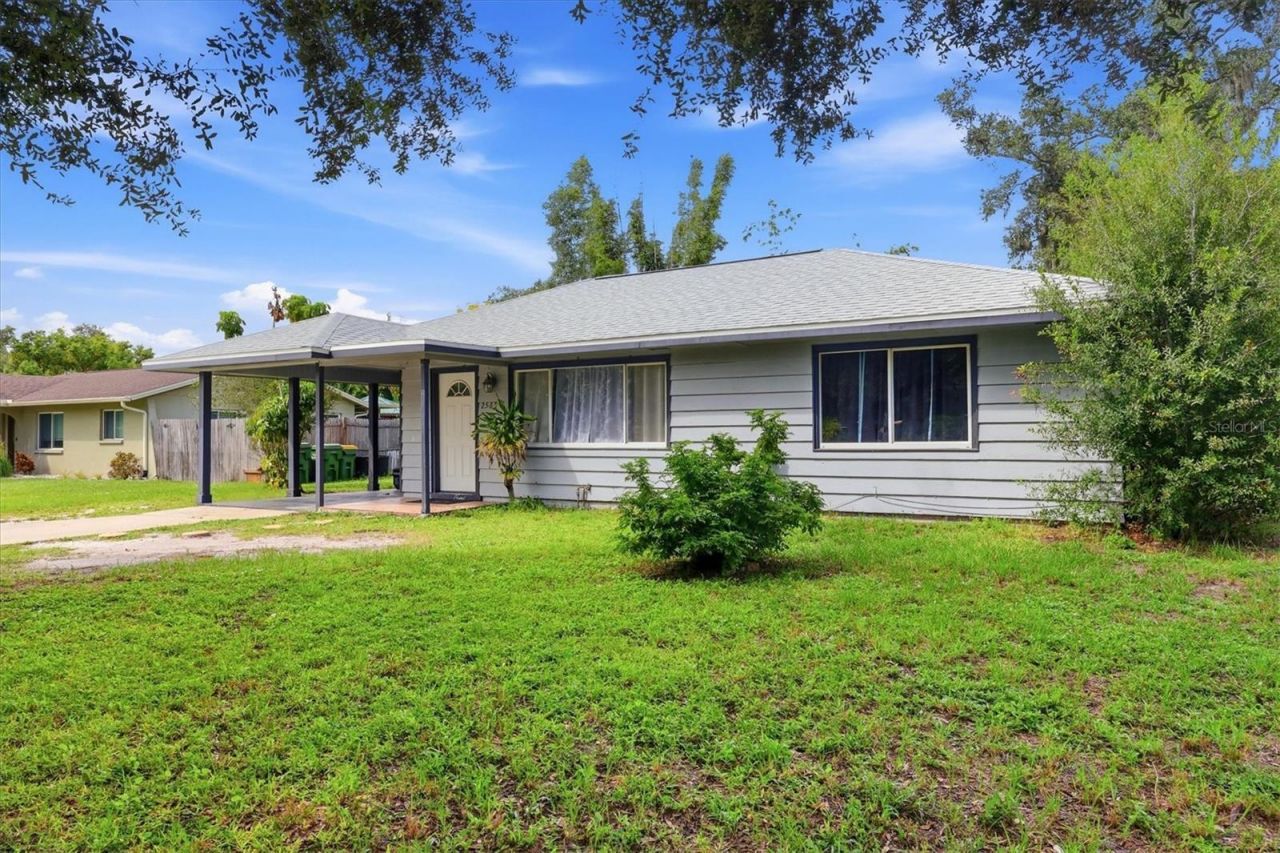
Exceptional opportunity where the value is centered on the land, lot size and this highly desirable Sarasota location. Situated on approximately .22 acre, this property offers an outstanding homesite for those looking to build a new custom residence in the sought-after Arlington Park area. While an existing 3-bedroom residence is currently on the property, the offering is being positioned primarily for its redevelopment potential. Located just steps (1 house away) from Arlington Park, the property provides convenient access to the park's recreational amenities, walking paths, aquatic facilities, tennis courts, playgrounds and green space. The location also places you just minutes from Downtown Sarasota, Sarasota Memorial Hospital, Southside Village, shopping, dining, cultural attractions and Sarasota's beautiful Gulf Coast beaches. The combination of a .22-acre lot and established in-town location creates an increasingly hard-to-find opportunity in Sarasota. With substantial new construction and redevelopment throughout the surrounding area, this property offers the chance to create a custom home while taking advantage of everything that makes the Arlington Park & Sarasota area so desirable. The home has a history as a rental investment property and offers an additional option for a buyer who recognizes the value of securing a property in this desirable area but may not be ready to build immediately. The property could continue to serve as a rental investment while future building plans are developed, providing flexibility for a buyer looking to acquire the homesite now and consider redevelopment at a later date. New roof in 2025 and AC 2021. For buyers, builders or investors searching for an in-town homesite, the focus here is clear: location, land and the opportunity to build for the future.
Property Features
Property Type: Residential - Single Family
Cooling: Central Air
Heating: Central, Electric
Home Style: Florida
Lot Size: 0.22 Acres
Roof Type: Shingle
Stories: 1.0
Taxes: $5,404
Year Built: 1955
Amenities
Ceiling Fans(s)
Window Treatments
None
Feature Descriptions
Appliances: Electric Water Heater, Range
Community Features: Park, Playground, Pool, Tennis Court(s)
Days on Site: 6
Directions: From Tamiami Trail/US 41 drive east on Hawthorne. Home is 4 blocks on the left just before Arlington Parkplayground and where Hawthorne dead-ends.
Exterior: Wood Siding
Flood Zone Code: X
Flooring: Terrazzo
Foundation: Slab
Home Warranty Y/N: No
Listing Terms: Cash
Lot: City Limits, Level, Street Dead-End
Lot Dimensions: 0.22
Number of Pets: 10+
Other Equipment: None
Ownership: Fee Simple
Patio/Porch: Rear Porch, Screened
Pets Allowed: Yes
Pets Restrictions: Home is in the City limits so there are rules on leashes, nuisance, etc. that should be followed. Refer to the City ofSarasota.
Pets Size: Extra Large (101+ Lbs.)
Property Attached Y/N: No
Property Sub-Type: Single Family Residence
Sewer: Public Sewer
Showing Instructions: 24 Hour Notice, Call Listing Agent, Listing Agent Must Accompany
Special Sale Provisions: None
Utilities: Public
Vegetation: Mature Landscaping
Water: Public
Water Access Y/N: No
Windows: Blinds
Zoning: RSF3
Room Sizes
Living Room: 18x17
Kitchen: 10x9
Primary Bedroom: 14x12
Bedroom 2: 12x11
Bedroom 3: 11x10
Local Schools
High School: Sarasota High
Middle School: Brookside Middle
Elementary School: Alta Vista Elementary
Listed By / Shown By
Listed By
Agency Name: PREMIER SOTHEBY'S INTERNATIONAL REALTY
Agency Contact: 941-364-4000
Shown By
Agent Name: Phani Deepa Mallapareddy
Agent Phone: (619) 807-1087
Agency Title: Realty 100

Estimate Your Payment
Estimated Payment
$ 1,960.67 per month $1,335.34 Principal & Interest $450.33 Property Tax $175.00 Homeowner's InsuranceChange Payment Information



Member Participants (and their affiliated licensees, if applicable) shall indicate on their websites that IDX information is provided exclusively for consumers’ personal non-commercial use, that it may not be used for any purpose other than to identify prospective properties consumers may be interested in purchasing, that the data is deemed reliable but is not guaranteed by MLS GRID, and that the use of the MLS GRID Data may be subject to an end user license agreement prescribed by the Member Participant’s applicable MLS if any and as amended from time to time. MLS GRID may, at its discretion, require use of other disclaimers as necessary to protect Member Participant, and/or their MLS from liability.
Based on information submitted to the MLS GRID. All data is obtained from various sources and may not have been verified by broker or MLS GRID. Supplied Open House Information is subject to change without notice. All information should be independently reviewed and verified for accuracy. Properties may or may not be listed by the office/agent presenting the information.
Privacy Policy / DMCA Notice / ADA Accessibility


This site is hosted, designed and copyright
© 1994 - 2026 by
Delta Media Group, Inc. -- Patent Pending --
2533 Hawthorne Street | MLS# A4708937
This single family home located at 2533 Hawthorne Street , Sarasota, FL 34239 is currently listed for sale with an asking price of $600,000. This property was built in 1955 and has 3 bedrooms and 1 full baths with 1106 sq. ft. Hawthorne Street is located in the ALFRED PARK subdivision. Search ALFRED PARK real estate on dmallapareddy.realty100.com today.