PhaniDeepa Mallapareddy

BEDS3
BATHS3 full
SQUARE FEET2,773
MLS#TB8548876
STATUSActive
PROPERTY TYPEResidential - Single Family
SUBDIVISIONRIVER WILDERNESS
Property Description
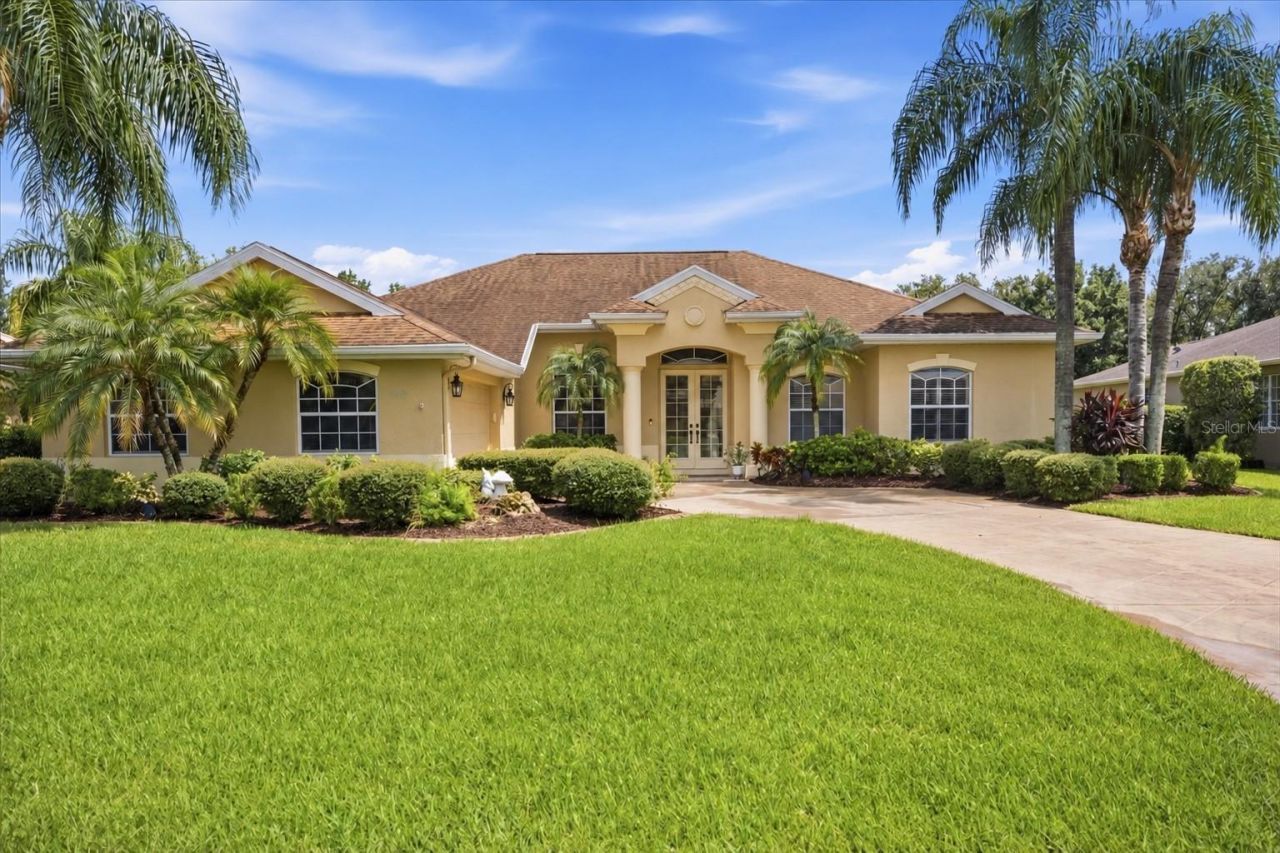
FORMER MODEL HOME WITH A PRIVATE POOL AND SPA ON NEARLY HALF AN ACRE - FLOOD ZONE X, NO CDD, AND A 2018 ROOF. Located within the 24-hour manned-gate community of River Wilderness Golf & Country Club in Parrish, Florida, this 3-bedroom, 3-full-bath residence offers 2,773 square feet of living space, a versatile flex room, and a 2-car garage plus a dedicated golf cart garage.Set on a generous 0.47-acre homesite, 2400 Little Country Road pairs distinctive architectural details with a split floor plan designed for comfortable everyday living and entertaining. Soaring ceilings, an arched transom window, decorative columns and graceful archways create an inviting first impression. The formal dining room provides a dedicated gathering space, while the great room features a tray ceiling and a built-in entertainment wall with a fireplace and custom millwork shelving.Stacking sliding glass doors connect the great room to the screened lanai and private pool area, extending the living space outdoors. A curved aquarium window and a separate breakfast nook with bay windows bring in natural light and frame views of the pool. The pool has a newly installed water pump. The spa and pool heater are currently not operational. A new 50-amp, 220-volt electrical line on the back patio may accommodate a future sauna or hot tub.The kitchen opens to the great room across a raised breakfast bar and features solid wood cabinetry, generous counter space, a double sink and a walk-in pantry. Its open layout keeps the kitchen connected to both casual dining and the main gathering space.Privately positioned in the split floor plan, the primary suite offers a tray ceiling, direct lanai access and two closets, including a spacious walk-in. The en suite bath features dual vanities, a soaking tub and a separate walk-in shower. Two additional bedrooms and a full bath occupy the opposite wing, while a rear flex room provides space for a home office, den, fitness room or hobby room. A third full bath adds convenience for guests and poolside use.Major updates include a shingle roof replaced in 2018, a 5-ton HVAC system replaced in 2020, a water heater replaced in 2024 and professionally cleaned air ducts. A 2026 LG laundry set is also included, featuring an upgraded washer with an automatic detergent dispenser. With 3,913 square feet under roof, generous indoor and outdoor living areas, and dedicated golf cart storage, this former model home offers space to relax, entertain and make it your own within River Wilderness in Manatee County.
Property Features
Property Type: Residential - Single Family
Cooling: Central Air
Garage: 2 car attached
Heating: Central
Lot Size: 0.47 Acres
Roof Type: Shingle
Stories: 1.0
Taxes: $7,142
Year Built: 2001
Amenities
Ceiling Fans(s)
Eat-in Kitchen
High Ceilings
Kitchen/Family Room Combo
Living Room/Dining Room Combo
Primary Bedroom Main Floor
Solid Surface Counters
Solid Wood Cabinets
Split Bedroom
Thermostat
Tray Ceiling(s)
Walk-In Closet(s)
Fire Pit
Lighting
Private Mailbox
Shade Shutter(s)
Feature Descriptions
Additional Rooms: Den/Library/Office, Family Room, Formal Dining Room Separate, Formal Living Room Separate
Appliances: Built-In Oven, Cooktop, Dishwasher, Disposal, Dryer, Electric Water Heater, Freezer, Ice Maker, Microwave, Range, Range Hood, Refrigerator, Washer
Association Amenities: Clubhouse, Fence Restrictions, Fitness Center, Gated, Golf Course, Pickleball Court(s), Pool, Recreation Facilities, Sauna, Security, Shuffleboard Court, Spa/Hot Tub, Tennis Court(s), Vehicle Restrictions, Wheelchair Access
Community Features: Buyer Approval Required, Clubhouse, Deed Restrictions, Fitness Center, Gated Community - Guard, Golf Carts OK, Golf, Irrigation-Reclaimed Water, Pool, Restaurant, Sidewalks, Tennis Court(s), Wheelchair Access, Street Lights
Days on Site: 3
Directions: From I-75, take Exit 224 toward Ellenton/Parrish and travel north on US-301. Turn right onto Old Tampa Road and continue approximately 2.5 miles. Turn right onto Wilderness Boulevard and enter through the guarded River Wilderness gate. Take the first thre
Exterior: Block, Stucco
Flood Zone Code: X
Flooring: Carpet, Ceramic Tile
Foundation: Slab
HOA Fee: 2551/ Annually
HOA Y/N: Yes
Home Warranty Y/N: No
Hot Tub: Yes
Listing Terms: Cash, Conventional, FHA, VA Loan
Lot: Landscaped, Level, On Golf Course, Sidewalk, Paved
Lot Dimensions: 0.47
Other Equipment: Fire Pit, Irrigation Equipment
Ownership: Fee Simple
Parking: Driveway, Golf Cart Garage, Oversized, Tandem
Parking Notes: Driveway, Golf Cart Garage, Oversized, Tandem
Patio/Porch: Covered, Patio, Screened
Pets Allowed: Cats OK, Dogs OK, Yes
Pets Restrictions: Please refer to the HOA documents for pet restrictions - www.rwhoa.org
Pool: Gunite, In Ground, Screen Enclosure
Property Attached Y/N: No
Property Sub-Type: Single Family Residence
Security: Gated Community, Security Gate, Smoke Detector(s)
Sewer: Public Sewer
Showing Instructions: Supra Lock Box, Appointment Only, See Remarks, ShowingTime
Spa: Heated, In Ground
Special Sale Provisions: None
Swimming Pool: Yes
Utilities: BB/HS Internet Available, Cable Available, Cable Connected, Electricity Available, Electricity Connected, Natural Gas Available, Public, Sewer Available, Sewer Connected, Underground Utilities, Water Available, Water Connected
Vegetation: Mature Landscaping, Trees/Landscaped
Water: Public
Water Access Y/N: No
Waterfront Features: Boat Ramp - Private, Fishing Pier
Windows: Blinds, Double Pane Windows, Shutters, Thermal Windows, Window Treatments
Zoning: PDR
Room Sizes
Primary Bedroom: 11.4x24
Kitchen: 23.1x12.11
Family Room: 17.4x24.6
Primary Bathroom: 11.2x11.4
Bedroom 1: 11.1x12
Local Schools
High School: Parrish Community High
Middle School: Buffalo Creek Middle
Elementary School: Annie Lucy Williams Elementary
Listed By / Shown By
Listed By
Agency Name: KELLER WILLIAMS ON THE WATER S
Agency Contact: 941-803-7522
Shown By
Agent Name: Phani Deepa Mallapareddy
Agent Phone: (619) 807-1087
Agency Title: Realty 100

Estimate Your Payment
Estimated Payment
$ 2,357.23 per month $1,557.90 Principal & Interest $595.17 Property Tax $204.17 Homeowner's InsuranceChange Payment Information



Member Participants (and their affiliated licensees, if applicable) shall indicate on their websites that IDX information is provided exclusively for consumers’ personal non-commercial use, that it may not be used for any purpose other than to identify prospective properties consumers may be interested in purchasing, that the data is deemed reliable but is not guaranteed by MLS GRID, and that the use of the MLS GRID Data may be subject to an end user license agreement prescribed by the Member Participant’s applicable MLS if any and as amended from time to time. MLS GRID may, at its discretion, require use of other disclaimers as necessary to protect Member Participant, and/or their MLS from liability.
Based on information submitted to the MLS GRID. All data is obtained from various sources and may not have been verified by broker or MLS GRID. Supplied Open House Information is subject to change without notice. All information should be independently reviewed and verified for accuracy. Properties may or may not be listed by the office/agent presenting the information.
Privacy Policy / DMCA Notice / ADA Accessibility


This site is hosted, designed and copyright
© 1994 - 2026 by
Delta Media Group, Inc. -- Patent Pending --
2400 Little Country Road | MLS# TB8548876
This single family home located at 2400 Little Country Road , Parrish, FL 34219 is currently listed for sale with an asking price of $699,999. This property was built in 2001 and has 3 bedrooms and 3 full baths with 2773 sq. ft. Little Country Road is located in the RIVER WILDERNESS subdivision. Search RIVER WILDERNESS real estate on dmallapareddy.realty100.com today.