PhaniDeepa Mallapareddy

BEDS5
BATHS4 full 2 partial
SQUARE FEET5,284
MLS#W7889030
STATUSActive
PROPERTY TYPEResidential - Condominium
SUBDIVISIONPARADISE LAKES CONDO
Property Description
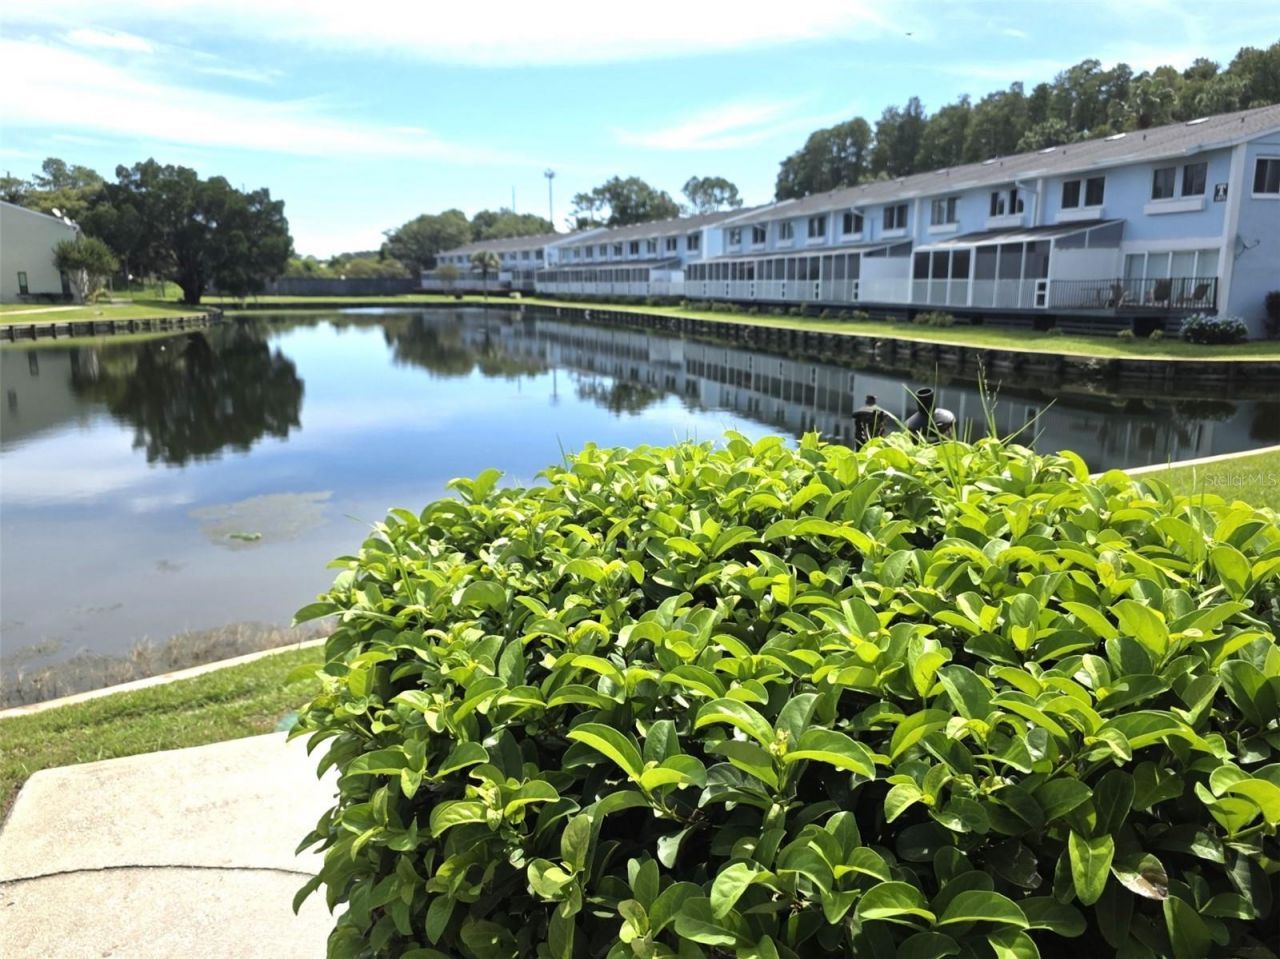
Uniquely designed original developer's home located in the gated community of Paradise Lakes. This extraordinary 5200+ sq ft condo/townhome has outstanding features and amenities throughout including two wood-burning fireplaces, curved and spiral staircases, an elevator, and indoor pool/spa with lakeside views. A double-door solid mahogany entrance leads to a private entry courtyard with lush landscaping. The main floor features marble tile, volume ceilings, a dedicated dining room with built-in cabinets, living room with stone fireplace, a half bath, huge gourmet island kitchen with Corian counters, subzero fridge, professional gas range and built-in oven, new dishwasher, dome ceiling lighting, and eat-in breakfast/family room with floor-to-ceiling windows to the indoor pool and spa. The second floor has a catwalk hallway with views of the lower level, two guest bedrooms (one with an ensuite bath), and a spacious primary bedroom suite with jetted tub, dual sink vanity, bidet and huge walk-in glass block & tile dual shower. An additional bedroom/bonus/flex space on this level has vaulted ceilings, skylights, and gorgeous water views. Take the spiral staircase or elevator to the top floor bedroom/den/suite with a fireplace, full bath, closet, and built-in cabinets/bookcases. Other features of this lovely home include custom Sherle Wagner sinks in baths, cedar-lined closets, marble/wood laminate/ceramic tile/carpet flooring, ceiling fans, skylights, mirror accent walls, tongue-and-groove ceilings, and two water heaters (one is new). Enjoy outdoor living and stunning water views from the rear patio. Separate living quarters above the oversized garage consist of a studio apartment with a kitchen, full bath, closet storage, and a dedicated entrance from the private courtyard with flagstone pavers and high-rise stone walls. The oversize two-car garage provides off-street parking, a workshop area, and washer/dryer. Furnishings negotiable. Buyer is responsible for verifying all information, details, and dimensions. Condo association approval of Buyer is required including application, fee, background check, and orientation with a board member. Paradise Lakes is a gated clothing-optional Community.
Property Features
Property Type: Residential - Condominium
Cooling: Central Air
Garage: 2 car attached
Heating: Central, Electric
Home Style: Contemporary
Lot Size: 0.06 Acres
Roof Type: Shingle
Stories: 3.0
Taxes: $7,793
Year Built: 1986
Amenities
Built-in Features
Ceiling Fans(s)
Eat-in Kitchen
Elevator
High Ceilings
PrimaryBedroom Upstairs
Solid Surface Counters
Vaulted Ceiling(s)
Walk-In Closet(s)
Window Treatments
Hurricane Shutters
Rain Gutters
Feature Descriptions
Additional Rooms: Attic, Bonus Room, Den/Library/Office, Formal Dining Room Separate, Formal Living Room Separate, Garage Apartment, Inside Utility, Loft
Appliances: Cooktop, Dishwasher, Disposal, Dryer, Electric Water Heater, Microwave, Range, Refrigerator, Washer
Community Features: Buyer Approval Required, Community Mailbox, Deed Restrictions, Gated Community - No Guard, Golf Carts OK, Special Community Restrictions
Condo Fee: $452/ Monthly
Days on Site: 3
Directions: From the intersection of SR54 and Hwy 41/Land O Lakes Blvd - go south on Dale Mabry to Leonard and turn right. Take immediate left on Brinson and travel south to gated entrance into Paradise Lakes.
Exterior: Block, Stone, Stucco
Fireplace: Living Room, Other, Wood Burning
Fireplace Y/N: Yes
Flood Zone Code: X
Flooring: Carpet, Ceramic Tile, Laminate, Marble
Foundation: Slab
HOA Fee: 0/ Monthly
HOA Y/N: Yes
Home Warranty Y/N: No
Listing Terms: Cash, Owner Financing
Lot: Level, Paved, Private
Lot Dimensions: 0.06
Number of Pets: 2
Ownership: Condominium
Parking: Garage Door Opener, Ground Level, Oversized
Parking Notes: Garage Door Opener, Ground Level, Oversized
Patio/Porch: Patio
Pets Allowed: Breed Restrictions, Number Limit, Yes
Pets Restrictions: Per condo association guidelines. Breed restrictions.
Pets Size: Medium (36-60 Lbs.)
Pool: In Ground, Indoor
Property Attached Y/N: No
Property Sub-Type: Condominium
Security: Gated Community, Key Card Entry
Sewer: Public Sewer
Showing Instructions: 24 Hour Notice, Appointment Only, Gate Code Required, See Remarks
Spa: In Ground
Special Sale Provisions: None
Swimming Pool: Yes
Utilities: Cable Connected, Electricity Connected, Public, Sewer Connected, Water Connected
Vegetation: Mature Landscaping
Water: Public
Water Access Y/N: No
Water View: Pond
Windows: Skylight(s)
Zoning: PUD
Listed By / Shown By
Listed By
Agency Name: EXCEPTIONAL REAL ESTATE
Agency Contact: 727-247-9092
Shown By
Agent Name: Phani Deepa Mallapareddy
Agent Phone: (619) 807-1087
Agency Title: Realty 100

Estimate Your Payment
Estimated Payment
$ 1,983.30 per month $1,179.33 Principal & Interest $649.42 Property Tax $154.55 Homeowner's InsuranceChange Payment Information



Member Participants (and their affiliated licensees, if applicable) shall indicate on their websites that IDX information is provided exclusively for consumers’ personal non-commercial use, that it may not be used for any purpose other than to identify prospective properties consumers may be interested in purchasing, that the data is deemed reliable but is not guaranteed by MLS GRID, and that the use of the MLS GRID Data may be subject to an end user license agreement prescribed by the Member Participant’s applicable MLS if any and as amended from time to time. MLS GRID may, at its discretion, require use of other disclaimers as necessary to protect Member Participant, and/or their MLS from liability.
Based on information submitted to the MLS GRID. All data is obtained from various sources and may not have been verified by broker or MLS GRID. Supplied Open House Information is subject to change without notice. All information should be independently reviewed and verified for accuracy. Properties may or may not be listed by the office/agent presenting the information.
Privacy Policy / DMCA Notice / ADA Accessibility


This site is hosted, designed and copyright
© 1994 - 2026 by
Delta Media Group, Inc. -- Patent Pending --
1778 Samurai Point, Unit Q4 | MLS# W7889030
This condo located at 1778 Samurai Point, Unit Q4, Lutz, FL 33558 is currently listed for sale with an asking price of $529,900. This property was built in 1986 and has 5 bedrooms and 4 full and 2 partial baths with 5284 sq. ft. Samurai Point, Unit Q4 is located in the PARADISE LAKES CONDO subdivision. Search PARADISE LAKES CONDO real estate on dmallapareddy.realty100.com today.