PhaniDeepa Mallapareddy

BEDS3
BATHS3 full
SQUARE FEET2,953
MLS#A4706585
STATUSActive
PROPERTY TYPEResidential - Single Family
SUBDIVISIONPORT CHARLOTTE
Property Description
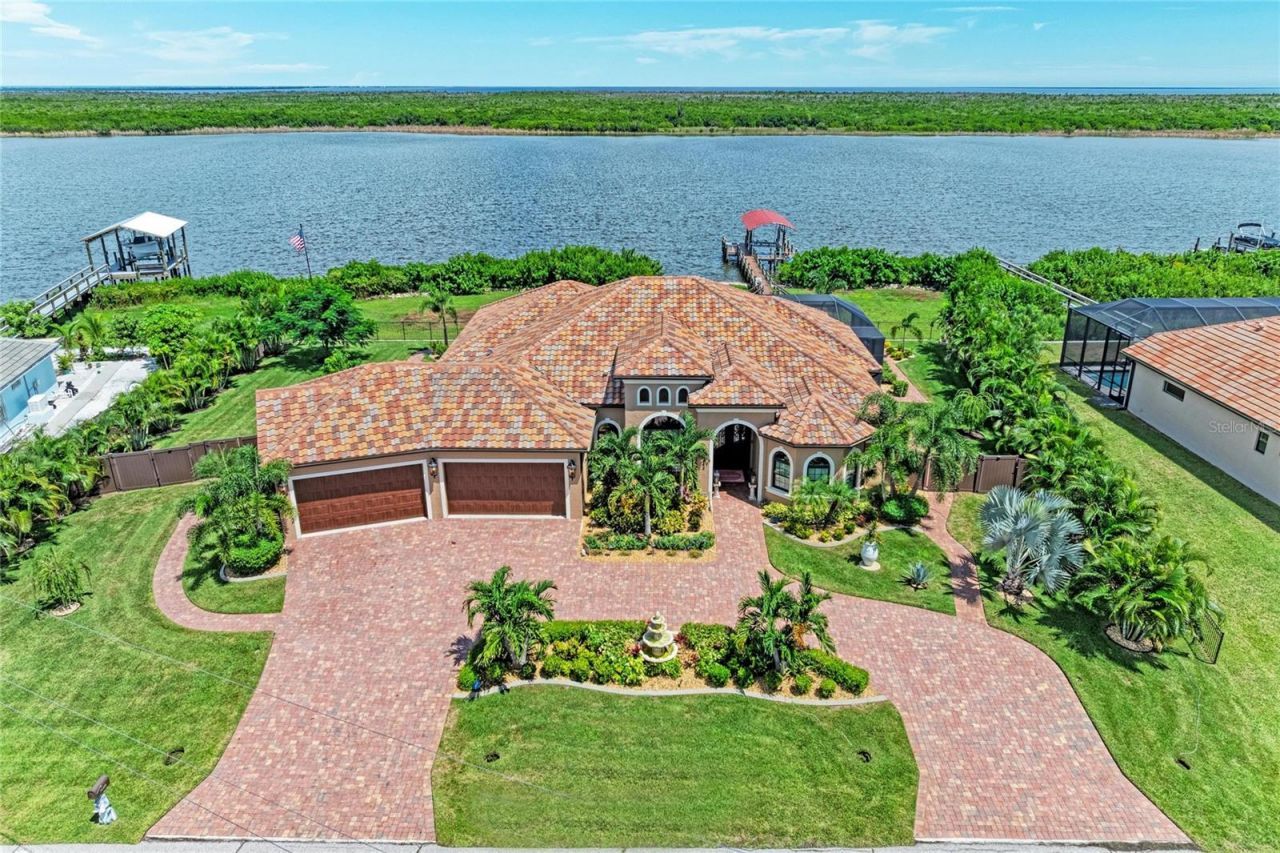
EXCEPTIONAL LUXURIOUS WATERFRONT LIVING WITH GULF ACCESS! Welcome to 16488 Leggett Circle, Port Charlotte, where the Southwest Florida boating lifestyle meets comfort, privacy, and an impressive list of upgrades. This beautifully appointed 3-bedroom, 3-full-bath waterfront home offers Gulf access through one lock, along with your own private dock featuring a 10,000-lb boat lift, Jet Ski accommodation, electric and water service-making it easy to enjoy days on the water right from your backyard. Step outside and discover your own private Florida retreat. Relax in the concrete saltwater swimming pool and spa, entertain family and friends from the outdoor kitchen, or simply enjoy your morning coffee overlooking the peaceful waterfront. A 6-foot privacy fence adds seclusion, while an outdoor mosquito misting system helps make evenings by the pool and water even more enjoyable. Inside, the home continues to impress with impact-resistant windows and doors, plantation shutters, a fireplace, gas range, tankless water heater, whole-house reverse-osmosis system, security system, and additional aluminum storm panels for the sliding doors. A whole-house generator provides an additional level of preparedness and convenience. The property also features a circular driveway and garage parking for up to four vehicles, offering exceptional space for cars, recreational equipment, and all the extras that come with the Florida lifestyle. From boating and waterfront entertaining to relaxing poolside at the end of the day, this home was designed to enjoy everything Southwest Florida . Pour your morning coffee, step outside, take in the beautiful water view, and imagine calling 16488 Leggett Circle home.
Property Features
Property Type: Residential - Single Family
Cooling: Central Air
Garage: 4 car attached
Heating: Central
Lot Size: 0.47 Acres
Roof Type: Tile
Stories: 1.0
Taxes: $22,683
Year Built: 2023
Amenities
Ceiling Fans(s)
Coffered Ceiling(s)
Crown Molding
High Ceilings
Kitchen/Family Room Combo
Living Room/Dining Room Combo
Primary Bedroom Main Floor
Solid Surface Counters
Split Bedroom
Tray Ceiling(s)
Walk-In Closet(s)
Hurricane Shutters
Misting System
Outdoor Grill
Outdoor Kitchen
Outdoor Shower
Feature Descriptions
Appliances: Convection Oven, Dishwasher, Dryer, Kitchen Reverse Osmosis System, Microwave, Range, Refrigerator, Washer, Whole House R.O. System
Days on Site: 3
Directions: Exit 170, L Kings HWY, R Veterans Blvd, L Gasparilla Rd, L Ingraham Blvd, R St Paul Dr, L Appleton Blvd, R on Oakville St, L Liggett Circle, House on the LL
Exterior: Block, Stucco
Fireplace: Living Room
Fireplace Y/N: Yes
Flood Zone Code: AE
Flooring: Tile
Foundation: Slab
HOA Fee: 90/ Annually
HOA Y/N: Yes
Home Warranty Y/N: No
Listing Terms: Cash, Conventional
Lot Dimensions: 0.47
Other Equipment: Misting System
Ownership: Fee Simple
Pets Allowed: Yes
Pool: In Ground, Salt Water, Screen Enclosure, Solar Cover
Property Attached Y/N: No
Property Sub-Type: Single Family Residence
Sewer: Septic Tank
Showing Instructions: Supra Lock Box, Call Listing Agent, ShowingTime
Special Sale Provisions: None
Swimming Pool: Yes
Utilities: Cable Available, Electricity Connected, Water Connected
Water: Public
Water Access Y/N: No
Zoning: RSF3.5
Room Sizes
Primary Bedroom: 16x18
Bedroom 1: 11x18
Living Room: 20x25
Office: 10x12
Family Room: 18x19
Bedroom 2: 10x10
Kitchen: 20x20
Listed By / Shown By
Listed By
Agency Name: HORIZON KEY REALTY LLC
Agency Contact: 239-872-7248
Shown By
Agent Name: Phani Deepa Mallapareddy
Agent Phone: (619) 807-1087
Agency Title: Realty 100

Estimate Your Payment
Estimated Payment
$ 6,672.99 per month $4,228.58 Principal & Interest $1,890.25 Property Tax $554.17 Homeowner's InsuranceChange Payment Information



Member Participants (and their affiliated licensees, if applicable) shall indicate on their websites that IDX information is provided exclusively for consumers’ personal non-commercial use, that it may not be used for any purpose other than to identify prospective properties consumers may be interested in purchasing, that the data is deemed reliable but is not guaranteed by MLS GRID, and that the use of the MLS GRID Data may be subject to an end user license agreement prescribed by the Member Participant’s applicable MLS if any and as amended from time to time. MLS GRID may, at its discretion, require use of other disclaimers as necessary to protect Member Participant, and/or their MLS from liability.
Based on information submitted to the MLS GRID. All data is obtained from various sources and may not have been verified by broker or MLS GRID. Supplied Open House Information is subject to change without notice. All information should be independently reviewed and verified for accuracy. Properties may or may not be listed by the office/agent presenting the information.
Privacy Policy / DMCA Notice / ADA Accessibility


This site is hosted, designed and copyright
© 1994 - 2026 by
Delta Media Group, Inc. -- Patent Pending --
16488 Liggett Circle | MLS# A4706585
This single family home located at 16488 Liggett Circle, Port Charlotte, FL 33981 is currently listed for sale with an asking price of $1,900,000. This property was built in 2023 and has 3 bedrooms and 3 full baths with 2953 sq. ft. Liggett Circle is located in the PORT CHARLOTTE subdivision. Search PORT CHARLOTTE real estate on dmallapareddy.realty100.com today.