PhaniDeepa Mallapareddy

BEDS3
BATHS2 full
SQUARE FEET2,047
MLS#C7530789
STATUSActive
PROPERTY TYPEResidential - Single Family
SUBDIVISIONPORT CHARLOTTE
Property Description
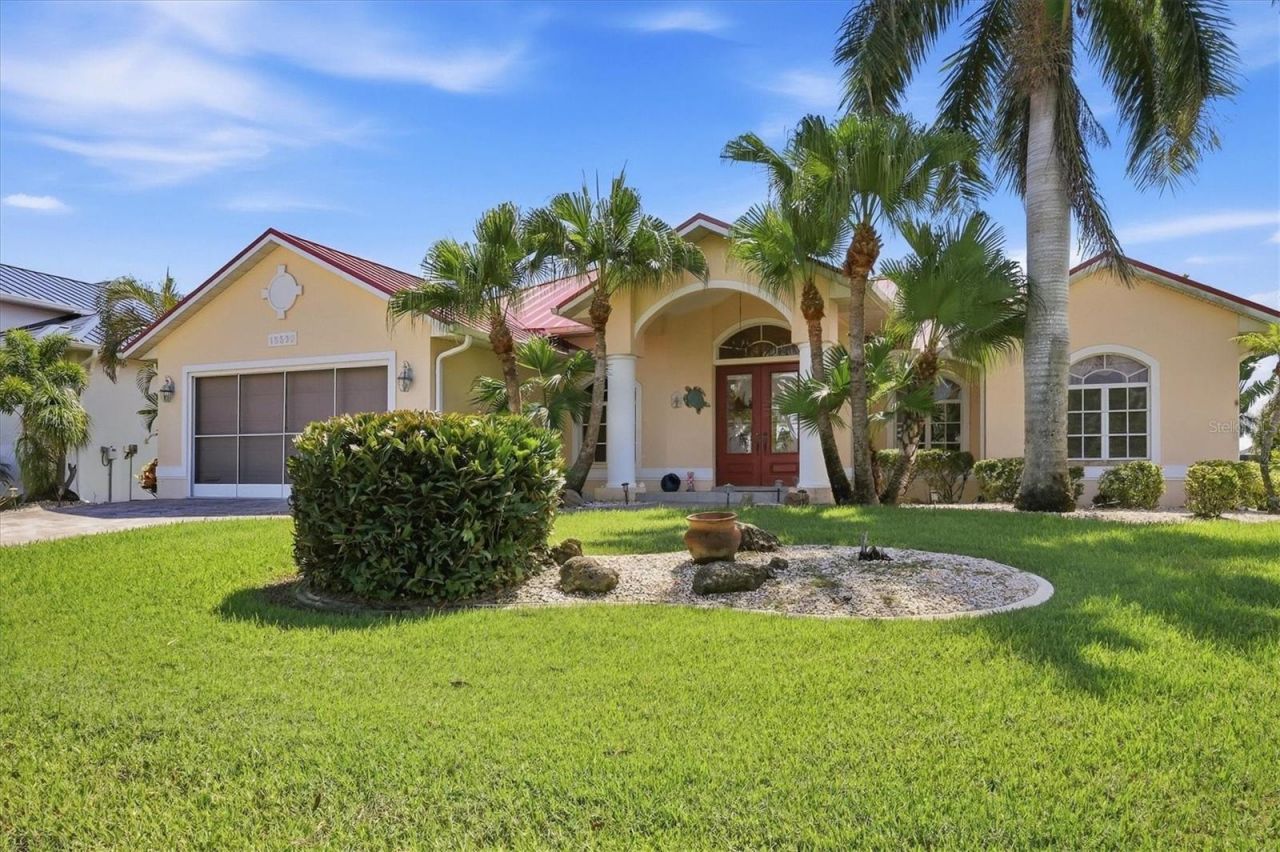
Waterfront pool home in popular section of South Gulf cove is located directly on the Zephyr Water way with gorgeous views of intersecting Zephyr and Impala waterways and a seawall too! Surrounded by new homes this property has just about everything you could wish for. From the spacious front porch to the limestone decking and wet bar surrounding your pool/spa combo. The kitchen is large and boasts and island for the discerning cook/baker as well as wood cabinetry and granite countertops. Casual dining can be achieved at the very large breakfast bar with custom tile front, or more formal at the dinette area that allows phenomenal views through the aquarium style window. Open floor plan allows easy flow from kitchen, family room and dining area that includes surround sound, whole house central vac system, sliders as well as French door to your lanai and pool/spa backyard. You'll be thrilled with the sellers update/upgrades including new roof 2026, resurfaced pool/spa, custom hardwood floors in all bedrooms, newer HVAC system, updated lighting at double door entry as well as over dining table, 200 amp added and oversized garage that also has an appx 11x7' storage or workspace area, just to name a few. Split bedroom floorplan down a hallway allows for your guests as well as you to have added privacy and their own bath on that side of home. Primary has sliders to lanai/pool/spa with two walk in closets and en suite bath that boasts every popular Roman walk in shower, dual sinks and separate water closet. While you soaking or floating in the pool and enjoying your interesecting canal views you can plan a boat day if you have one or buy one to tie up to your concrete dock with elec. and water per seller. There is SO MUCH to see and appreciate in this home that you definitely need to make a call today to set up your private showing! The community is a OPTIONAL HOA with public boat launch, park and playgrounds, located appx.15 min. to Gulf beaches, golfing and so much more. Don't delay.
Property Features
Property Type: Residential - Single Family
Cooling: Central Air
Garage: 2 car attached
Heating: Central
Lot Size: 0.27 Acres
Roof Type: Metal
Stories: 1.0
Taxes: $8,512
Year Built: 2003
Amenities
Cathedral Ceiling(s)
Ceiling Fans(s)
Central Vaccum
Kitchen/Family Room Combo
Open Floorplan
Solid Wood Cabinets
Stone Counters
Walk-In Closet(s)
Window Treatments
Lighting
Rain Gutters
Feature Descriptions
Additional Rooms: Inside Utility
Appliances: Dishwasher, Disposal, Dryer, Electric Water Heater, Microwave, Range, Refrigerator, Washer
Association Amenities: Basketball Court, Clubhouse, Park, Playground
Body of Water: ZEPHYR WATERWAY
Community Features: Deed Restrictions, Park, Playground, Sidewalks
Days on Site: 1
Directions: EAST OR WEST ON 776 TO GASPARILLA RD. (771) TO LEFT ON SAN DOMINGO, TURN RIGHT ON ALSASK AFTER CROSSING CALUMENT
Exterior: Block, Stucco
Flood Zone Code: AE
Flooring: Ceramic Tile, Wood
Foundation: Slab
Frontage Canal Brackish: 83
Garage Dimensions: 23X21
HOA Y/N: Yes
Home Warranty Y/N: No
Listing Terms: Cash, Conventional, FHA, VA Loan
Lot: FloodZone, In County, Oversized Lot, Paved
Lot Dimensions: 0.27
Other Equipment: Irrigation Equipment
Ownership: Fee Simple
Parking: Garage Door Opener
Parking Notes: Garage Door Opener
Patio/Porch: Covered, Front Porch, Rear Porch, Screened
Pets Allowed: Yes
Pets Restrictions: buyer to verify with HOA any restrictions that may exist
Pool: Gunite, Heated, In Ground, Salt Water, Screen Enclosure
Property Attached Y/N: No
Property Sub-Type: Single Family Residence
Security: Security System
Sewer: Public Sewer
Showing Instructions: Supra Lock Box, ShowingTime
Spa: Heated, In Ground
Special Sale Provisions: None
Special View Info: Water
Swimming Pool: Yes
Utilities: BB/HS Internet Available, Electricity Connected, Mini Sewer, Public, Sewer Connected, Water Connected
Water: Public
Water Access: Canal - Brackish
Water Access Y/N: Yes
Waterfront Features: Canal - Brackish, Bridges - Fixed, Lock, Seawall - Concrete
Water View: Canal
Windows: Blinds
Zoning: RSF3.5
Room Sizes
Bedroom 2: 11x13
Bedroom 3: 11x13
Family Room: 20x19
Kitchen: 13x16
Primary Bathroom: 10x12
Primary Bedroom: 20x13
Dinette: 11x12
Balcony/Porch/Lanai: 10x23
Local Schools
High School: Lemon Bay High
Middle School: L.A. Ainger Middle
Elementary School: Myakka River Elementary
Listed By / Shown By
Listed By
Agency Name: OCEAN PARTNERS REAL ESTATE
Agency Contact: 941-627-6232
Shown By
Agent Name: Phani Deepa Mallapareddy
Agent Phone: (619) 807-1087
Agency Title: Realty 100

Estimate Your Payment
Estimated Payment
$ 2,345.53 per month $1,446.62 Principal & Interest $709.33 Property Tax $189.58 Homeowner's InsuranceChange Payment Information



Member Participants (and their affiliated licensees, if applicable) shall indicate on their websites that IDX information is provided exclusively for consumers’ personal non-commercial use, that it may not be used for any purpose other than to identify prospective properties consumers may be interested in purchasing, that the data is deemed reliable but is not guaranteed by MLS GRID, and that the use of the MLS GRID Data may be subject to an end user license agreement prescribed by the Member Participant’s applicable MLS if any and as amended from time to time. MLS GRID may, at its discretion, require use of other disclaimers as necessary to protect Member Participant, and/or their MLS from liability.
Based on information submitted to the MLS GRID. All data is obtained from various sources and may not have been verified by broker or MLS GRID. Supplied Open House Information is subject to change without notice. All information should be independently reviewed and verified for accuracy. Properties may or may not be listed by the office/agent presenting the information.
Privacy Policy / DMCA Notice / ADA Accessibility


This site is hosted, designed and copyright
© 1994 - 2026 by
Delta Media Group, Inc. -- Patent Pending --
15532 Alsask Circle | MLS# C7530789
This single family home located at 15532 Alsask Circle , Port Charlotte, FL 33981 is currently listed for sale with an asking price of $650,000. This property was built in 2003 and has 3 bedrooms and 2 full baths with 2047 sq. ft. Alsask Circle is located in the PORT CHARLOTTE subdivision. Search PORT CHARLOTTE real estate on dmallapareddy.realty100.com today.