PhaniDeepa Mallapareddy

BEDS4
BATHS3 full 1 partial
SQUARE FEET2,735
MLS#A12115868
STATUSActive
PROPERTY TYPEResidential - Single Family
SUBDIVISIONEFM ESTATES SEC 1
Property Description
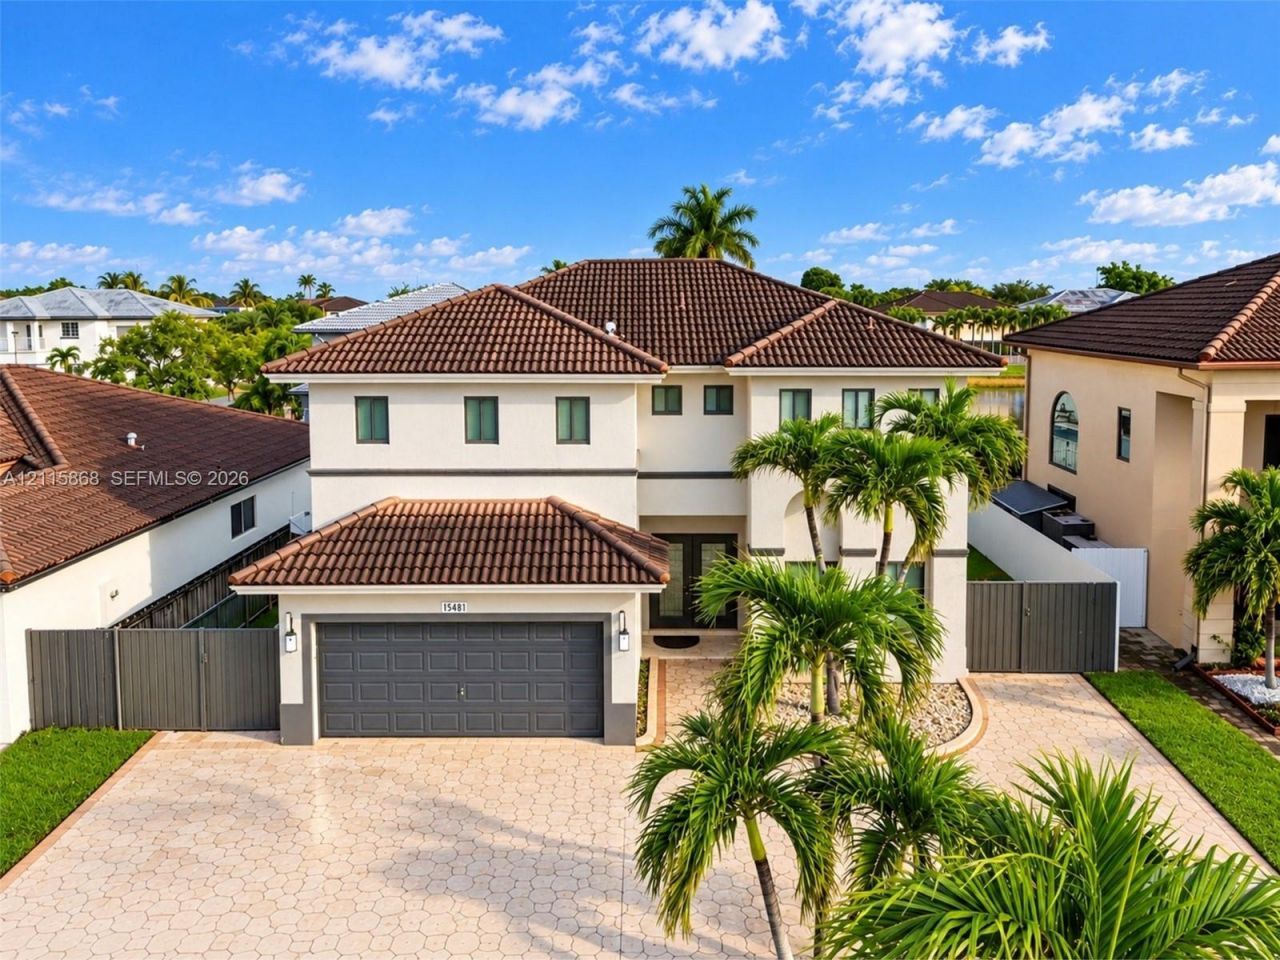
Welcome home to this spacious 3 bedroom, 3.5 bathroom residence with an oversized den that can be converted into a fourth bedroom or home office. The home has a 12-year-old roof, impact-resistant doors and windows throughout, and a convenient half bath downstairs, perfect for guests enjoying the pool area. Step outside to your private backyard oasis with a brand new heated saltwater pool and pergola. Located on a corner lot with peaceful lake views from the rear, this home blends comfort, style, and functionality. Ready for its new owner, just bring the keys.
Property Features
Property Type: Residential - Single Family
Cooling: Ceiling Fan(s), Central Air
Fenced: Yes
Garage: 2
Heating: Central
Home Style: Attached, Two Story
Lot Size: 0.14 Acres
Roof Type: Slate
Taxes: $9,045
Year Built: 2004
Amenities
First Floor Entry
Den/Library/Office
Family Room
Florida Room
Storage
Feature Descriptions
Appliances: Dishwasher, Disposal, Dryer, Refrigerator, Washer
Community Features: None
Crops Included Y/N: No
Days on Site: 19
Exterior: Concrete Block Construction
Fencing: Fenced
Flooring: Slate, Tile
Home Warranty Y/N: No
Lease Considered Y/N: No
Listing Terms: All Cash, Conventional, VA Loan
Lot: Less Than 1/4 Acre Lot
Other Equipment: Automatic Garage Door Opener
Parcel#: 30-49-04-003-1230
Parking: Driveway
Parking Notes: Driveway
Patio/Porch: Open Porch
Pool: In Ground
Property Attached Y/N: No
Property Sub-Type: Single Family Residence
Security: Smoke Detector
Sewer: Public Sewer
Spa: Yes
Special View Info: Lake
Water: Municipal Water
Water Features: Lake Access
Local Schools
Elementary School: Zora Hurston
Listed By / Shown By
Listed By
Agency Name: The Source Real Estate
Agency Phone: 305-462-7820
Shown By
Agent Name: Phani Deepa Mallapareddy
Agent Phone: (619) 807-1087
Agency Title: Realty 100

Estimate Your Payment
Estimated Payment
$ 3,522.71 per month $2,448.12 Principal & Interest $753.75 Property Tax $320.83 Homeowner's InsuranceChange Payment Information


Privacy Policy / DMCA Notice / ADA Accessibility


This site is hosted, designed and copyright
© 1994 - 2026 by
Delta Media Group, Inc. -- Patent Pending --
15481 SW 11th Ter | MLS# A12115868
This single family home located at 15481 SW 11th Ter, Miami, FL 33194 is currently listed for sale with an asking price of $1,100,000. This property was built in 2004 and has 4 bedrooms and 3 full and 1 partial baths with 2735 sq. ft. SW 11th Ter is located in the EFM ESTATES SEC 1 subdivision. Search EFM ESTATES SEC 1 real estate on dmallapareddy.realty100.com today.