PhaniDeepa Mallapareddy

BEDS3
BATHS2 full
SQUARE FEET2,007
MLS#B26102927
STATUSActive
PROPERTY TYPEResidential - Single Family
SUBDIVISIONSECTORS 3 4 BOUNDARY PLAT
Property Description
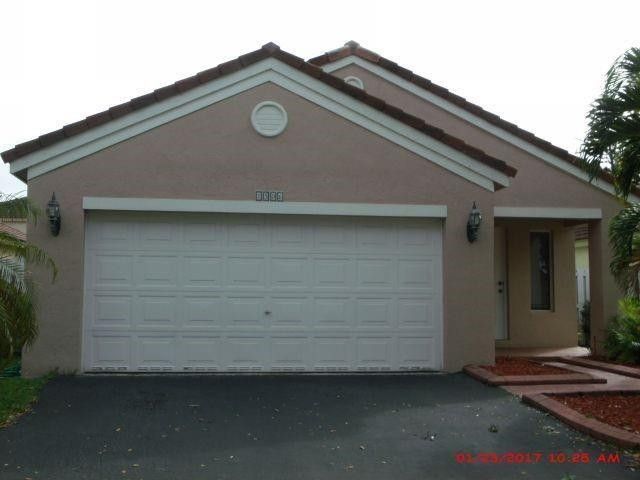
Welcome to easy, single-level living in Weston's sought-after San Sebastion subdivision, zoned for A-rated Weston public schools. This 3-bedroom, 2-bath home spans 1,542 sq. ft. with a smart, functional layout that flows naturally from the main living and dining areas to the bedrooms. Both full bathrooms comfortably accommodate everyday household needs and visiting guests, while the flexible third bedroom is ideal for a dedicated home office, den, or guest suite. Enjoy the convenience of a two-car garage offering protected parking plus additional storage capacity, along with a fenced backyard that gives you private outdoor space to unwind. A wonderful opportunity for straightforward, low-maintenance homeownership close to everything Weston has to offer.
Property Features
Property Type: Residential - Single Family
Cooling: Central Air, Ceiling Fan(s), Electric
Fenced: Yes
Garage: 2 car attached
Heating: Central, Electric
Lot Size: 0.10 Acres
Roof Type: Spanish Tile
Stories: 1.0
Taxes: $12,091
Year Built: 1996
Amenities
Vaulted Ceiling(s)
Walk-In Closet(s)
Other
Feature Descriptions
Appliances: Electric Water Heater, Dryer, Disposal, Dishwasher, Electric Range, Ice Maker, Microwave, Refrigerator, Water Heater, Washer
Association Amenities: Playground, Pool
Association Fee Includes: Maintenance Grounds, Common Areas, Pool Service
Exterior: CBS
Fencing: Fenced
Flooring: Laminate
Furnished: Unfurnished
HOA Fee: $379/ Quarterly
Laundry: In Garage
Parcel#: 493936031020
Parking: Driveway, Garage Door Opener, Garage, Attached Garage, Attached
Parking Notes: Driveway, Garage Door Opener, Garage, Attached Garage
Patio/Porch: Patio - Open, Porch - Screened, Patio, Porch
Pets Allowed: Yes, Breed Restrictions
Restrictions: Other Restrictions, Parking - No Trailer, Parking - No Truck
Security: Smoke Detector(s)
Sewer: Public Sewer
Special View Info: Garden
SQFT Living: 1542
Structure Type: House
Total Rooms: 3
Utilities: Cable Available, Electricity Connected, Phone Available, Sewer Available, Water Connected
Utilities: Cable Available, Electricity Connected, Phone Available, Sewer Available, Water Connected
Water: Public
Windows: Blinds
Local Schools
High School: Cypress Bay
Middle School: Falcon Cove
Elementary School: Gator Run
Listed By / Shown By
Listed By
Agency Name: United Realty Group Inc.
Agency Phone: 954-450-2000
Shown By
Agent Name: Phani Deepa Mallapareddy
Agent Phone: (619) 807-1087
Agency Title: Realty 100

Estimate Your Payment
Estimated Payment
$ 2,543.10 per month $1,357.60 Principal & Interest $1,007.58 Property Tax $177.92 Homeowner's InsuranceChange Payment Information


Privacy Policy / DMCA Notice / ADA Accessibility


This site is hosted, designed and copyright
© 1994 - 2026 by
Delta Media Group, Inc. -- Patent Pending --
1506 Presidio Drive | MLS# B26102927
This single family home located at 1506 Presidio Drive, Weston, FL 33327 is currently listed for sale with an asking price of $610,000. This property was built in 1996 and has 3 bedrooms and 2 full baths with 2007 sq. ft. Presidio Drive is located in the SECTORS 3 4 BOUNDARY PLAT subdivision. Search SECTORS 3 4 BOUNDARY PLAT real estate on dmallapareddy.realty100.com today.