PhaniDeepa Mallapareddy

BEDS2
BATHS1 full
SQUARE FEET872
MLS#W7887253
STATUSActive
PROPERTY TYPERental - Single Family
SUBDIVISIONHOLIDAY LAKES WEST
Property Description
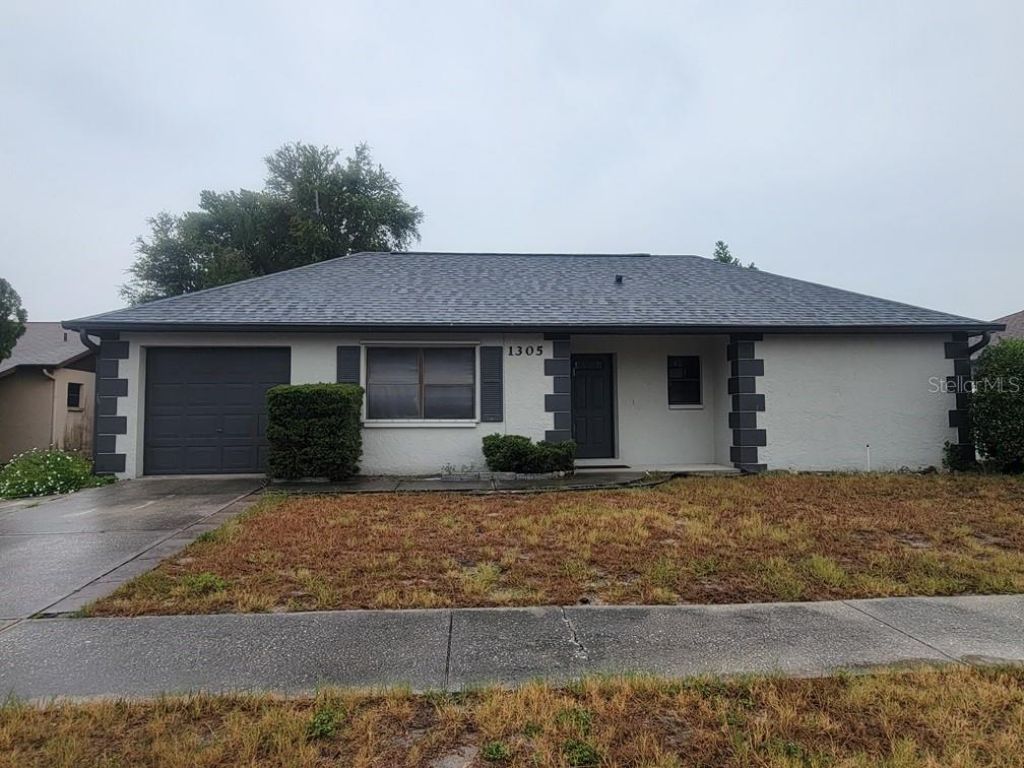
This charming 2 bed/ 1 bath home offers the perfect blend of comfort and convenience! Featuring an open-concept living, dining, and kitchen area, the layout is ideal for both everyday living and entertaining. Enjoy beautiful vinyl flooring throughout with no carpet, along with new ceiling fan/light fixtures with remote controls in the living room, both bedrooms, and the screened-in back porch. The inside laundry closet is conveniently located near the bedrooms and includes a washer and dryer for tenant use. Step outside to the screened-in back porch overlooking a spacious backyard, perfect for relaxing or enjoying the Florida weather. The one-car garage and extended driveway provide ample parking, and the home is equipped with a security system that tenants can activate through ADT. Ideally located just minutes from beautiful parks, Gulf beaches, the historic Tarpon Springs Sponge Docks, the Tarpon Springs Aquarium, local restaurants, shopping, and more, this home offers the best of Florida living with everything you need close by.
Property Features
Property Type: Rental - Single Family
Cooling: Central Air
Garage: 1 car attached
Heating: Central
Lot Size: 0.14 Acres
Stories: 1.0
Year Built: 1985
Amenities
Ceiling Fans(s)
Feature Descriptions
Appliances: Dryer, Microwave, Range, Refrigerator, Washer
Directions: Take Holiday Lake Estates from Alt 19, Right onto Calamondin Dr.
Flood Zone Code: X500
Flooring: Vinyl
Home Warranty Y/N: No
Lease Terms: Twelve Months
Lot Dimensions: 0.14
Number of Pets: 2
Patio/Porch: Rear Porch, Screened
Pets Allowed: Breed Restrictions, Cats OK, Dogs OK
Pets Restrictions: This is a pet friendly home. Breed restrictions apply. A $200 non-refundable pet fee and a dog photo is required.
Property Attached Y/N: No
Property Sub-Type: Single Family Residence
Security: Smoke Detector(s)
Showing Instructions: Combination Lock Box, Go Direct, Lock Box Coded, See Remarks, ShowingTime
Water Access Y/N: No
Local Schools
High School: Anclote High-PO
Middle School: Paul R. Smith Middle-PO
Elementary School: Gulfside Elementary-PO
Listed By / Shown By
Listed By
Agency Name: GREENLEE REALTY GROUP
Agency Contact: 727-859-4373
Shown By
Agent Name: Phani Deepa Mallapareddy
Agent Phone: (619) 807-1087
Agency Title: Realty 100




Member Participants (and their affiliated licensees, if applicable) shall indicate on their websites that IDX information is provided exclusively for consumers’ personal non-commercial use, that it may not be used for any purpose other than to identify prospective properties consumers may be interested in purchasing, that the data is deemed reliable but is not guaranteed by MLS GRID, and that the use of the MLS GRID Data may be subject to an end user license agreement prescribed by the Member Participant’s applicable MLS if any and as amended from time to time. MLS GRID may, at its discretion, require use of other disclaimers as necessary to protect Member Participant, and/or their MLS from liability.
Based on information submitted to the MLS GRID. All data is obtained from various sources and may not have been verified by broker or MLS GRID. Supplied Open House Information is subject to change without notice. All information should be independently reviewed and verified for accuracy. Properties may or may not be listed by the office/agent presenting the information.
Privacy Policy / DMCA Notice / ADA Accessibility


This site is hosted, designed and copyright
© 1994 - 2026 by
Delta Media Group, Inc. -- Patent Pending --
1305 Calamondin Drive | MLS# W7887253
This property located at 1305 Calamondin Drive , Holiday, FL 34691 is currently listed for rent with an asking price of $1,700 / Monthly. Search Holiday real estate on dmallapareddy.realty100.com today.