PhaniDeepa Mallapareddy

BEDS3
BATHS2 full
SQUARE FEET1,350
MLS#S5159072
STATUSActive
PROPERTY TYPEResidential - Single Family
SUBDIVISIONST CLOUD 2ND TOWN OF
Property Description
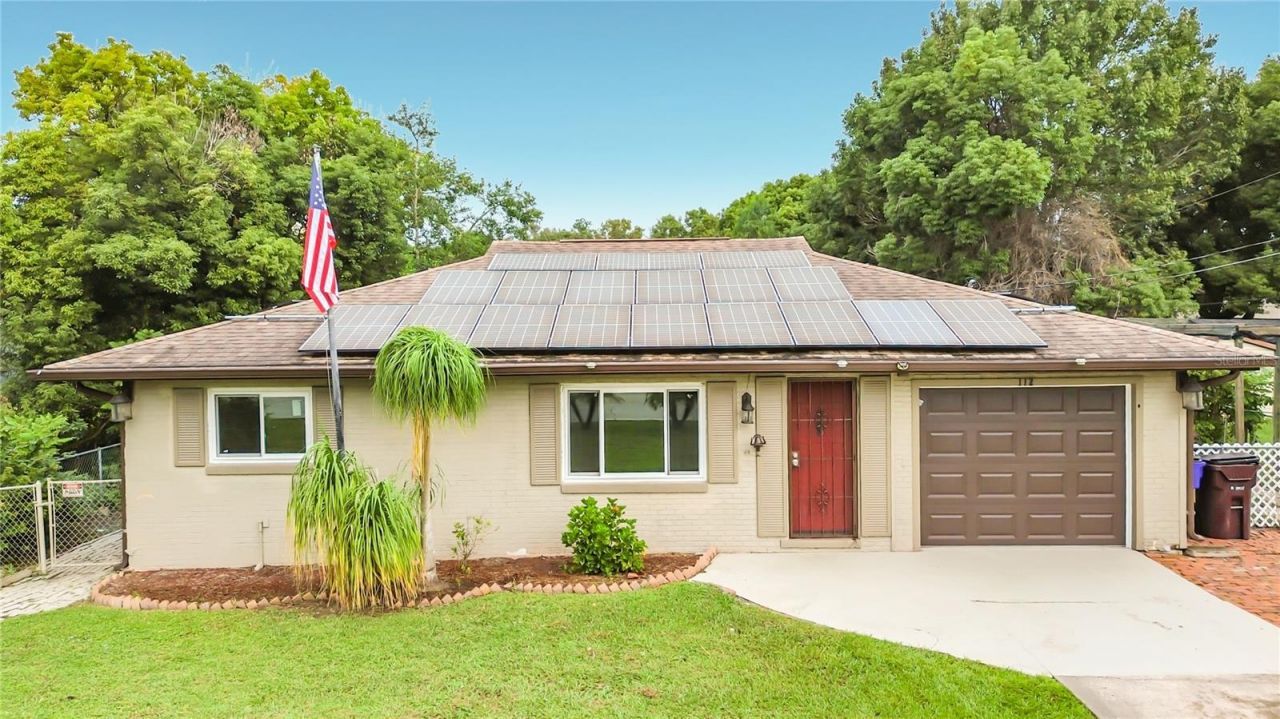
Welcome to your private, energy-efficient oasis in the heart of St. Cloud! This charming 3-bedroom, 2-bathroom BLOCK home features NO HOA and is the perfect starter home or downsizing option for anyone seeking safety, low maintenance, and massive utility savings.Say goodbye to high electric bills-36 SOLAR PANELS (to be paid off in full at closing), new hurricane-rated windows (2019), an 18-SEER high-efficiency HVAC with new ductwork (2019), and a heat pump water heater (2021) keep the average electric bill at less than $100! The roof was installed in 2016, electric panel has been updated and plumbing was updated prior to the sellers purchasing. Designed for easy upkeep without sacrificing lifestyle, the functional split floor plan boasts fresh interior paint, a brand-new insulated garage door, and durable finishes throughout. The lovely kitchen includes stainless steel appliances including a high-efficiency dishwasher, a breakfast bar, and custom slide-out cabinets. It connects seamlessly to a large utility/pantry room packed with custom storage and laundry hookup. The dining area is just off the kitchen and also leads to the screened porch and pool. The primary bedroom features a private en-suite bath, while the cozy guest rooms offer flexibility for children, an office, or a den. Both bathrooms also have brand-new toilets. Out back, enjoy low-maintenance luxury with a private, screened-in pool (new pump and heater in 2020) and a beautifully equipped greenhouse featuring power, water, growing lights, a fan and two growing pergolas. The fenced backyard is the perfect place for the kids or pets to play safely. A shallow well and sprinkler system keep your garden lush for pennies, while a storage shed with electric handles your extra tools. Location is everything! This home sits in great proximity to the vibrant St. Cloud Lakefront and downtown, putting excellent shopping and local restaurants right at your fingertips. Golf carts are allowed in this area of town too! You are located in a top-rated district with great schools, and are just a short drive away from Central Florida's world-famous attractions and beautiful beaches. This secure, cost-saving gem offers ultimate peace of mind and effortless living, make your appointment to see it today! Some photos are virtually staged.
Property Features
Property Type: Residential - Single Family
Cooling: Central Air
Fenced: Yes
Heating: Central, Electric
Home Style: Traditional
Lot Size: 0.22 Acres
Roof Type: Shingle
Stories: 1.0
Taxes: $2,796
Year Built: 1980
Amenities
Ceiling Fans(s)
Primary Bedroom Main Floor
Walk-In Closet(s)
Private Mailbox
Rain Gutters
Feature Descriptions
Appliances: Dishwasher, Disposal, Electric Water Heater, Microwave, Range, Refrigerator
Days on Site: 12
Directions: From Hwy 192 n St. Cloud, turn north on Delaware Ave., make a right onto 10th Street. The home is on the left.
Energy Efficient: Water Heater, Windows
Exterior: Block
Fencing: Chain Link
Flood Zone Code: X
Flooring: Ceramic Tile, Laminate, Tile
Foundation: Slab
Home Warranty Y/N: No
Listing Terms: Cash, Conventional, FHA, VA Loan
Lot Dimensions: 0.22
Other Equipment: Irrigation Equipment
Other Structures: Greenhouse, Shed(s)
Ownership: Fee Simple
Patio/Porch: Covered, Rear Porch, Screened
Pool: In Ground, Fiberglass, Heated
Property Attached Y/N: No
Property Sub-Type: Single Family Residence
Sewer: Public Sewer
Showing Instructions: Supra Lock Box, ShowingTime
Special Sale Provisions: None
Swimming Pool: Yes
Utilities: BB/HS Internet Available, Cable Available, Public
Vegetation: Fruit Trees, Mature Landscaping
Water: Public
Water Access Y/N: No
Windows: Blinds, ENERGY STAR Qualified Windows
Zoning: SR2
Room Sizes
Living Room: 16x17
Kitchen: 13x14
Dining Room: 11x10
Primary Bedroom: 11x14
Bedroom 2: 11x12
Bedroom 3: 11x8
Listed By / Shown By
Listed By
Agency Name: GODWIN REALTY GROUP
Agency Contact: 407-957-9545
Shown By
Agent Name: Phani Deepa Mallapareddy
Agent Phone: (619) 807-1087
Agency Title: Realty 100

Estimate Your Payment
Estimated Payment
$ 1,088.86 per month $756.69 Principal & Interest $233.00 Property Tax $99.17 Homeowner's InsuranceChange Payment Information



Member Participants (and their affiliated licensees, if applicable) shall indicate on their websites that IDX information is provided exclusively for consumers’ personal non-commercial use, that it may not be used for any purpose other than to identify prospective properties consumers may be interested in purchasing, that the data is deemed reliable but is not guaranteed by MLS GRID, and that the use of the MLS GRID Data may be subject to an end user license agreement prescribed by the Member Participant’s applicable MLS if any and as amended from time to time. MLS GRID may, at its discretion, require use of other disclaimers as necessary to protect Member Participant, and/or their MLS from liability.
Based on information submitted to the MLS GRID. All data is obtained from various sources and may not have been verified by broker or MLS GRID. Supplied Open House Information is subject to change without notice. All information should be independently reviewed and verified for accuracy. Properties may or may not be listed by the office/agent presenting the information.
Privacy Policy / DMCA Notice / ADA Accessibility


This site is hosted, designed and copyright
© 1994 - 2026 by
Delta Media Group, Inc. -- Patent Pending --
112 10th Street | MLS# S5159072
This single family home located at 112 10th Street, Saint Cloud, FL 34769 is currently listed for sale with an asking price of $340,000. This property was built in 1980 and has 3 bedrooms and 2 full baths with 1350 sq. ft. 10th Street is located in the ST CLOUD 2ND TOWN OF subdivision. Search ST CLOUD 2ND TOWN OF real estate on dmallapareddy.realty100.com today.