PhaniDeepa Mallapareddy

BEDS5
BATHS4 full
SQUARE FEET4,283
MLS#TB8432607
STATUSActive
PROPERTY TYPEResidential - Single Family
SUBDIVISIONPINELLAS POINT
Property Description
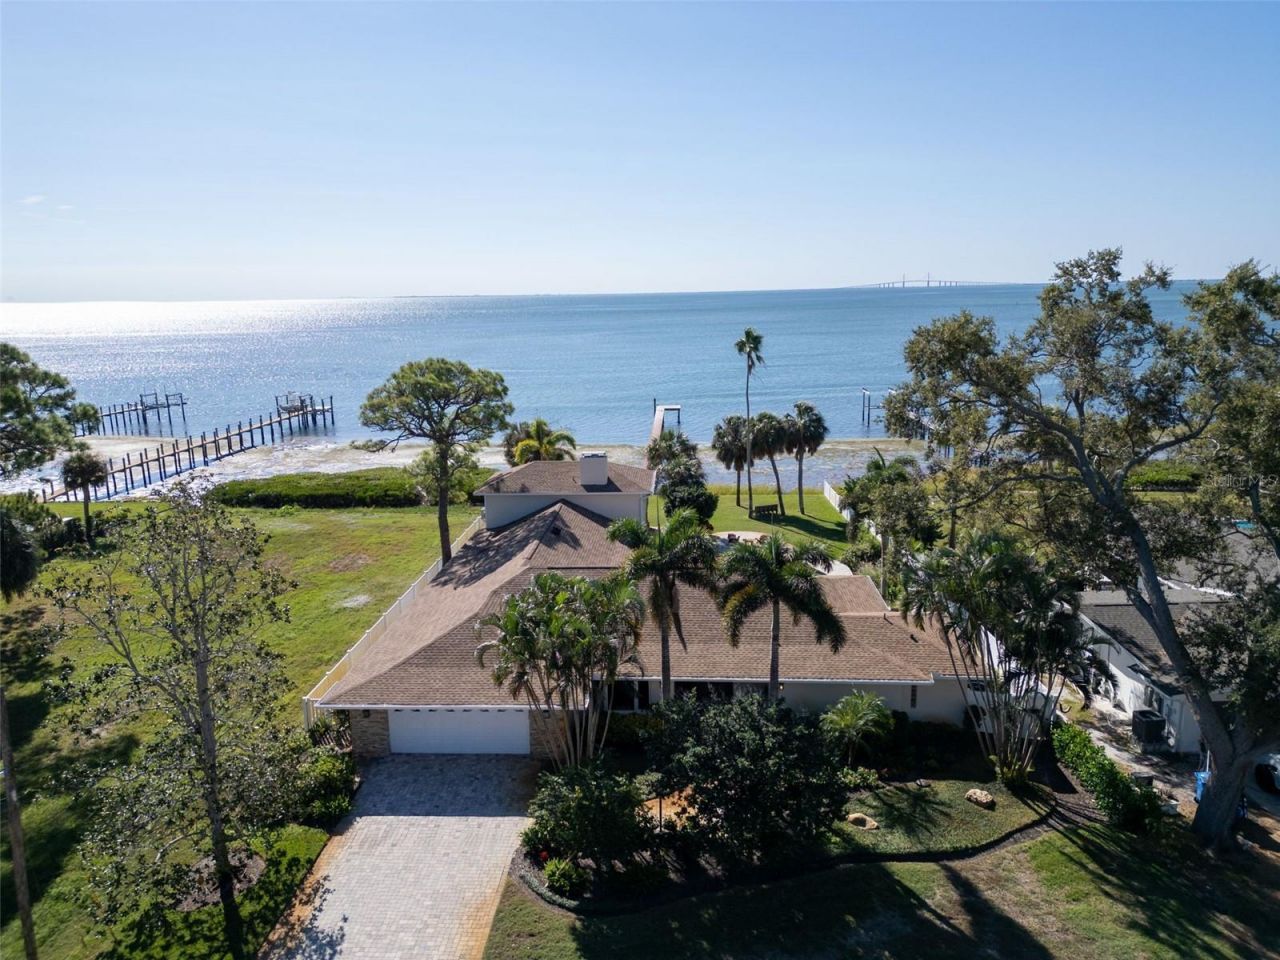
One or more photo(s) has been virtually staged. EXCEPTIONAL VALUE ON OPEN WATER-enjoy unobstructed views of the Sunshine Skyway Bridge from this oasis style waterfront residence, now offered at an improved price. Nestled within the iconic PINK STREETS of St. Petersburg, this remarkable home combines timeless character, modern upgrades, and an estate-sized setting on nearly half an acre. Tastefully updated and thoughtfully reimagined for elegant everyday living and effortless entertaining. The spacious floor plan offers five bedrooms and four bathrooms, formal living and dining areas, and a desirable split-bedroom design. The private primary suite features dual vanities and a walk-in closet. Ceramic tile flooring flows throughout the home, complemented by impact windows, a fireplace, and updated mechanical systems. Additional improvements include two A/C systems installed, a new water heater added in January 2025, a gas tankless system, and a propane tank. A versatile upstairs bonus room provides additional space for a home office, media room, playroom, or guest retreat. Designed to showcase its spectacular waterfront setting, the outdoor living space is truly exceptional. Mature trees frame the expansive backyard, where a resort-style pool, pavered deck, island style tiki bar with seating, and generous gathering areas create the perfect environment for entertaining or relaxing. A private dock extends into the open water, offering a seamless connection to Tampa Bay and an enviable lifestyle for boating, paddleboarding, fishing, or simply taking in the peaceful views. Located at the southernmost tip of Pinellas County, the Pink Streets community is celebrated for its winding coral-pink roads, lush tree canopies, and distinctive architectural charm dating back to the early 1900s. This tranquil setting offers convenient access to waterfront parks and scenic overlooks, including nearby Katherine B. Tippetts Park and Bay Vista Park. Enjoy the best of both worlds, a serene atmosphere, but ideally positioned for easy access to vibrant downtown St. Petersburg, Tampa, Sarasota, multiple airports, and the area's award-winning Gulf Coast beaches. This is a rare opportunity to own an open-water residence with breathtaking Skyway Bridge views in one of St. Petersburg's most picturesque and coveted neighborhoods.
Property Features
Property Type: Residential - Single Family
Cooling: Central Air
Fenced: Yes
Garage: 2 car attached
Heating: Central
Home Style: Ranch
Lot Size: 0.43 Acres
Roof Type: Shingle
Stories: 2.0
Taxes: $10,279
Year Built: 1974
Amenities
Kitchen/Family Room Combo
Primary Bedroom Main Floor
Solid Surface Counters
Solid Wood Cabinets
Split Bedroom
Stone Counters
Walk-In Closet(s)
Window Treatments
Other
Feature Descriptions
Additional Rooms: Bonus Room, Family Room, Formal Dining Room Separate, Inside Utility, Loft
Appliances: Built-In Oven, Cooktop, Dishwasher, Disposal, Electric Water Heater, Microwave
Body of Water: TAMPA BAY
Days on Site: 195
Directions: Dr Martin Luther King Junior St South to Serpentine Dr S, West on Serpentine to Sunshine Dr S, South on Sunshine Dr S to Friendly Way S to address
Exterior: Block, Stucco
Fencing: Other
Fireplace: Family Room
Fireplace Y/N: Yes
Flood Zone Code: AE
Flooring: Carpet, Tile, Wood
Foundation: Slab
Frontage Bay Harbor: 96
Home Warranty Y/N: No
Listing Terms: Cash, Conventional
Lot: Landscaped, Level, Oversized Lot
Lot Dimensions: 0.43
Other Structures: Gazebo
Ownership: Fee Simple
Parking: Driveway, Garage Door Opener, Ground Level
Parking Notes: Driveway, Garage Door Opener, Ground Level
Patio/Porch: Covered, Deck, Rear Porch
Pets Allowed: Yes
Pool: Gunite, In Ground
Property Attached Y/N: No
Property Sub-Type: Single Family Residence
Sewer: Public Sewer
Showing Instructions: Appointment Only, Listing Agent Must Accompany, See Remarks, ShowingTime
Special Sale Provisions: None
Special View Info: Water
Swimming Pool: Yes
Utilities: Cable Connected, Electricity Connected, Sewer Connected, Water Connected
Vegetation: Mature Landscaping, Trees/Landscaped
Water: Public
Water Access: Bay/Harbor
Water Access Y/N: Yes
Waterfront Features: Bay/Harbor, Seawall - Other
Water View: Bay/Harbor - Full
Listed By / Shown By
Listed By
Agency Name: MICHAEL SAUNDERS & COMPANY
Agency Contact: 727-472-1144
Shown By
Agent Name: Phani Deepa Mallapareddy
Agent Phone: (619) 807-1087
Agency Title: Realty 100

Estimate Your Payment
Estimated Payment
$ 7,338.46 per month $5,730.83 Principal & Interest $856.58 Property Tax $751.04 Homeowner's InsuranceChange Payment Information



Member Participants (and their affiliated licensees, if applicable) shall indicate on their websites that IDX information is provided exclusively for consumers’ personal non-commercial use, that it may not be used for any purpose other than to identify prospective properties consumers may be interested in purchasing, that the data is deemed reliable but is not guaranteed by MLS GRID, and that the use of the MLS GRID Data may be subject to an end user license agreement prescribed by the Member Participant’s applicable MLS if any and as amended from time to time. MLS GRID may, at its discretion, require use of other disclaimers as necessary to protect Member Participant, and/or their MLS from liability.
Based on information submitted to the MLS GRID. All data is obtained from various sources and may not have been verified by broker or MLS GRID. Supplied Open House Information is subject to change without notice. All information should be independently reviewed and verified for accuracy. Properties may or may not be listed by the office/agent presenting the information.
Privacy Policy / DMCA Notice / ADA Accessibility


This site is hosted, designed and copyright
© 1994 - 2026 by
Delta Media Group, Inc. -- Patent Pending --
1100 Friendly Way S | MLS# TB8432607
This single family home located at 1100 Friendly Way S, Saint Petersburg, FL 33705 is currently listed for sale with an asking price of $2,575,000. This property was built in 1974 and has 5 bedrooms and 4 full baths with 4283 sq. ft. Friendly Way S is located in the PINELLAS POINT subdivision. Search PINELLAS POINT real estate on dmallapareddy.realty100.com today.