PhaniDeepa Mallapareddy

BEDS4
BATHS3 full
SQUARE FEET3,784
MLS#TB8561137
STATUSActive
PROPERTY TYPEResidential - Single Family
SUBDIVISIONEMERALD CREEK
Property Description
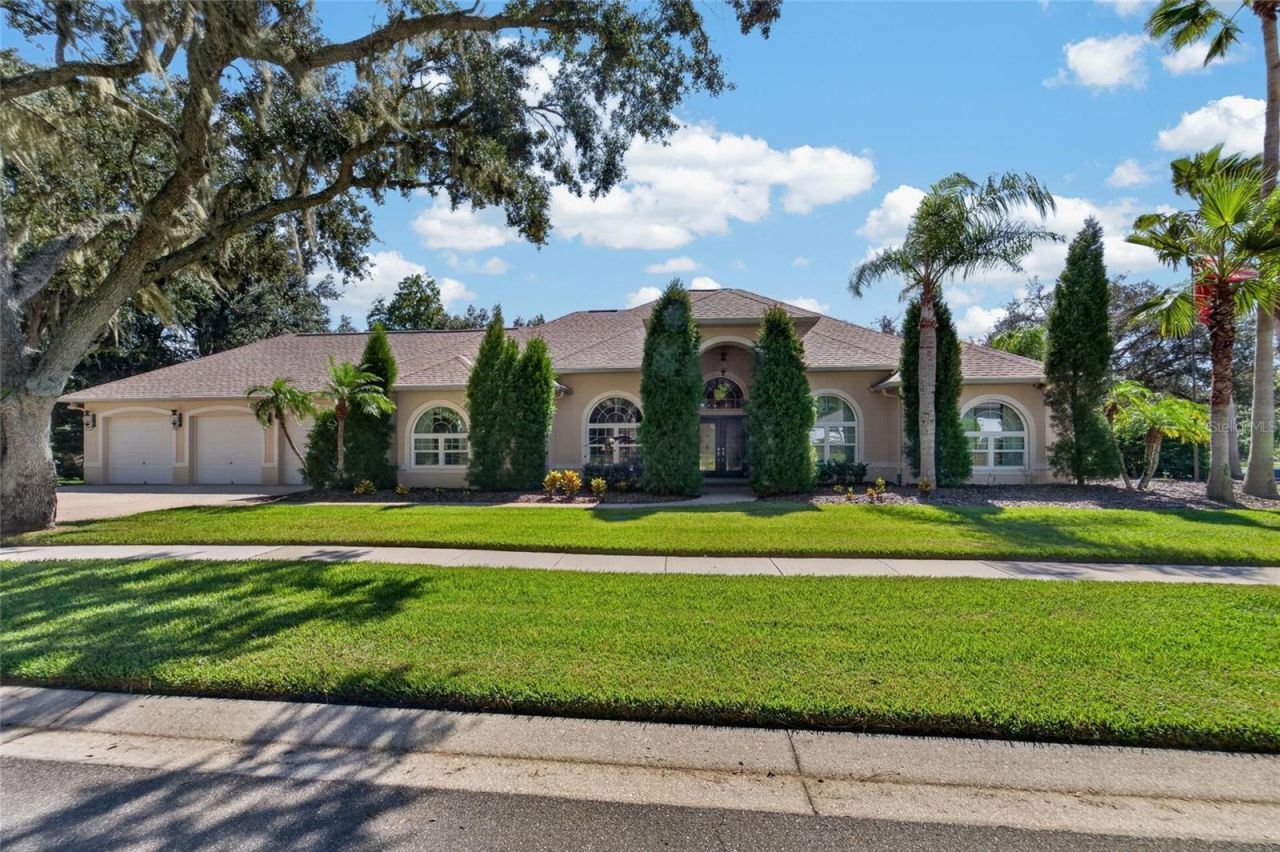
Welcome to this exceptional executive home in a beautiful, intimate community of just 17 homes in Valrico! Situated on a large, oversized lot, this impressive residence offers 4 bedrooms, 3 bathrooms, and a 3-car garage. Thoughtfully updated throughout, the home showcases elegant custom woodwork, detailed moldings, and custom-made kitchen cabinetry that reflect quality craftsmanship.The home features three kitchen setups, including a beautifully appointed main kitchen and a full kitchen on the lanai, both equipped with Viking appliances, plus an outdoor kitchen-creating an exceptional setting for entertaining and enjoying Florida living. The flexible floor plan also offers two office spaces, with the option to convert one into a formal dining room to suit your needs. The living room features a fireplace with a shared, dual-sided design that can also be enjoyed from the primary bedroom, adding warmth and ambiance to both spaces.Step outside to your private backyard retreat featuring a heated saltwater swimming pool and spa, ideal for relaxing or hosting gatherings year-round. The oversized lot also includes a separate well for irrigation to help maintain the outdoor grounds. A standout feature is the fourth bedroom, which can serve as a second primary suite, complete with an ensuite bathroom and convenient access connecting to both the lanai and kitchen-offering excellent flexibility for guests, extended family, or multigenerational living.Additional features include a conditioned 12 x 9 room above the garage, ideal for extra storage, along with a newer roof, replacement windows, and newer A/C units. Located in an exclusive community of only 17 executive homes, this property offers convenient access to Tampa, MacDill Air Force Base, and Orlando. A rare opportunity to enjoy distinctive features, exceptional entertaining spaces, and refined Florida living in desirable Valrico! See video tour https://iplayerhd.com/player/video/48659910-fb91-4a3f-9c5d-78b6f2619421
Property Features
Property Type: Residential - Single Family
Cooling: Central Air
Garage: 3 car attached
Heating: Central
Home Style: Contemporary, Florida
Lot Size: 0.44 Acres
Roof Type: Shingle
Stories: 1.0
Taxes: $10,502
Year Built: 2006
Amenities
Ceiling Fans(s)
Chair Rail
Crown Molding
Eat-in Kitchen
High Ceilings
Kitchen/Family Room Combo
Open Floorplan
Primary Bedroom Main Floor
Solid Surface Counters
Solid Wood Cabinets
Split Bedroom
Stone Counters
Thermostat
Tray Ceiling(s)
Vaulted Ceiling(s)
Walk-In Closet(s)
Window Treatments
Lighting
Outdoor Kitchen
Private Entrance
Private Mailbox
Private Yard
Rain Gutters
Sidewalk
Feature Descriptions
Additional Rooms: Attic, Bonus Room, Breakfast Room Separate, Family Room, Florida Room, Formal Dining Room Separate, Formal Living Room Separate, Great Room, Inside Utility, Storage Rooms
Appliances: Built-In Oven, Dishwasher, Disposal, Gas Water Heater, Ice Maker, Microwave, Range, Range Hood, Refrigerator, Water Softener, Wine Refrigerator
Community Features: Street Lights
Directions: Bloomingdale Ave. south to Bell Shoals Road, then west on Emeral Creek Drive. Property is on the right.
Exterior: Block, Stucco
Fireplace: Family Room, Gas, Primary Bedroom
Fireplace Y/N: Yes
Flood Zone Code: A
Flooring: Carpet, Ceramic Tile
Foundation: Slab
HOA Fee: 500/ Annually
HOA Y/N: Yes
Home Warranty Y/N: No
Listing Terms: Cash, Conventional, VA Loan
Lot: Cleared, Corner Lot, Cul-De-Sac, Irregular Lot, Landscaped, Near Public Transit, Oversized Lot, Private, Sidewalk, Street Dead-End, Paved
Lot Dimensions: 0.44
Number of Wells: 1
Other Equipment: Irrigation Equipment, Private Entrance, Private Yard
Other Structures: Other, Outdoor Kitchen
Ownership: Fee Simple
Parking: Deeded, Driveway, Garage Door Opener, Other
Parking Notes: Deeded, Driveway, Garage Door Opener, Other
Patio/Porch: Covered, Enclosed, Rear Porch, Screened
Pets Allowed: Yes
Pool: In Ground, Auto Cleaner, Gunite, Heated, Lighting, Outside Bath Access, Pool Sweep, Salt Water, Screen Enclosure, Solar Heat, Tile
Property Attached Y/N: No
Property Sub-Type: Single Family Residence
Sewer: Public Sewer
Showing Instructions: Listing Agent Must Accompany, See Remarks, Text List Agent, ShowingTime
Spa: Heated
Special Sale Provisions: None
Swimming Pool: Yes
Utilities: Cable Connected, Electricity Connected, Propane, Sewer Connected, Water Connected
Vegetation: Mature Landscaping, Trees/Landscaped
Water: Public
Water Access Y/N: No
Windows: ENERGY STAR Qualified Windows
Zoning: RSC-2
Room Sizes
Office: 12x11
Loft: 12x9
Dining Room: 14x12
Great Room: 20x18
Primary Bedroom: 22x22
Bedroom 2: 16x12
Bedroom 3: 16x13
Bedroom 4: 15x12
Kitchen: 25x20
Listed By / Shown By
Listed By
Agency Name: MARZUCCO REAL ESTATE
Agency Contact: 239-672-9599
Shown By
Agent Name: Phani Deepa Mallapareddy
Agent Phone: (619) 807-1087
Agency Title: Realty 100

Estimate Your Payment
Estimated Payment
$ 2,989.39 per month $1,869.25 Principal & Interest $875.17 Property Tax $244.97 Homeowner's InsuranceChange Payment Information



Member Participants (and their affiliated licensees, if applicable) shall indicate on their websites that IDX information is provided exclusively for consumers’ personal non-commercial use, that it may not be used for any purpose other than to identify prospective properties consumers may be interested in purchasing, that the data is deemed reliable but is not guaranteed by MLS GRID, and that the use of the MLS GRID Data may be subject to an end user license agreement prescribed by the Member Participant’s applicable MLS if any and as amended from time to time. MLS GRID may, at its discretion, require use of other disclaimers as necessary to protect Member Participant, and/or their MLS from liability.
Based on information submitted to the MLS GRID. All data is obtained from various sources and may not have been verified by broker or MLS GRID. Supplied Open House Information is subject to change without notice. All information should be independently reviewed and verified for accuracy. Properties may or may not be listed by the office/agent presenting the information.
Privacy Policy / DMCA Notice / ADA Accessibility


This site is hosted, designed and copyright
© 1994 - 2026 by
Delta Media Group, Inc. -- Patent Pending --
1009 Emerald Creek Drive | MLS# TB8561137
This single family home located at 1009 Emerald Creek Drive , Valrico, FL 33596 is currently listed for sale with an asking price of $839,900. This property was built in 2006 and has 4 bedrooms and 3 full baths with 3784 sq. ft. Emerald Creek Drive is located in the EMERALD CREEK subdivision. Search EMERALD CREEK real estate on dmallapareddy.realty100.com today.