PhaniDeepa Mallapareddy

BEDS2
BATHS2 full
SQUARE FEET1,745
MLS#FC320615
STATUSActive
PROPERTY TYPEResidential - Condominium
SUBDIVISIONORMOND HERITAGE CONDO
Property Description
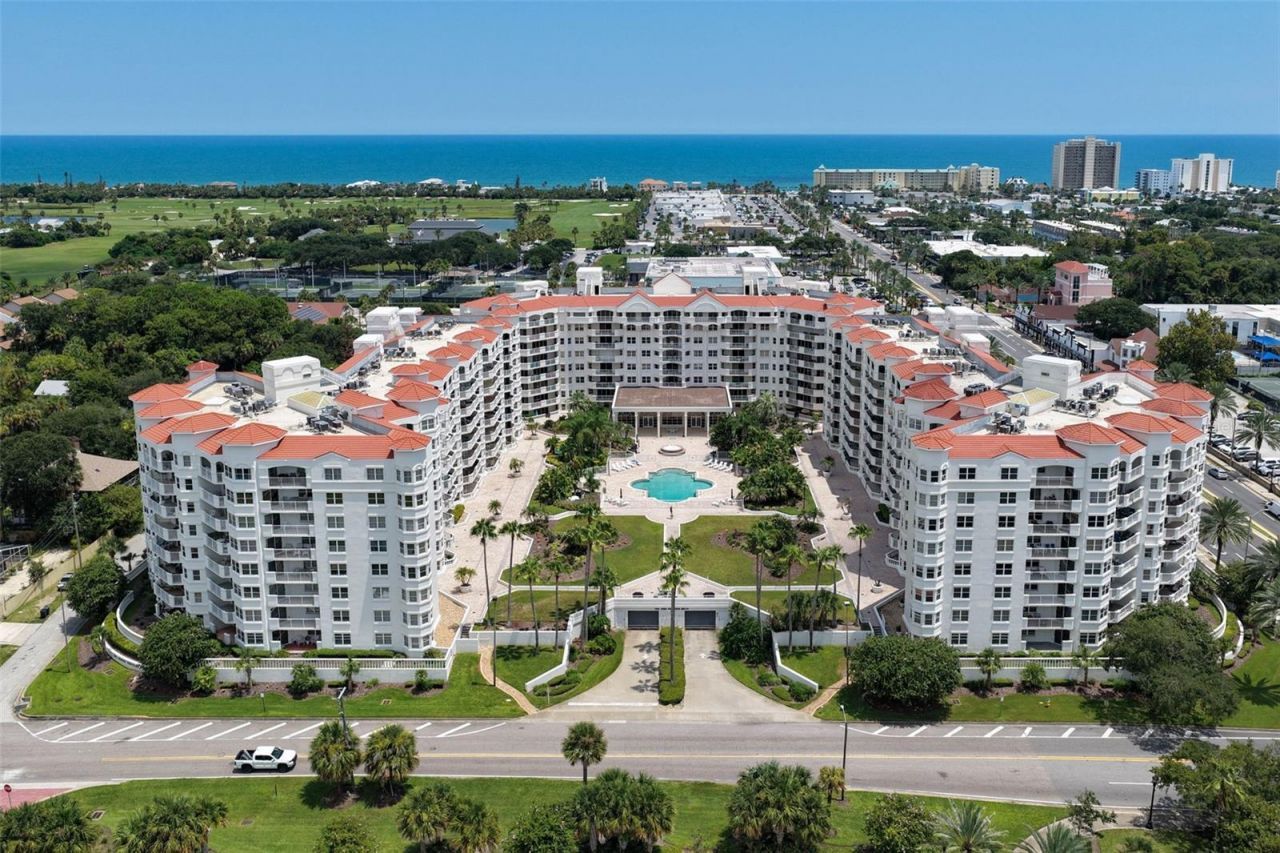
Live at Ormond's most prestigious address - The Ormond Heritage! This beautifully updated 2 bedroom, 2 bath residence offers an open, bright, and spacious layout designed to showcase stunning views of the tropical pool, Halifax River, and the iconic Granada Bridge. Porcelain tile floors flow throughout the home, complementing a modernized kitchen with newer soft-close cabinetry, updated lighting, an oversized pantry, and a charming breakfast nook.The owner's suite features a generous walk-in closet and an elegantly refreshed bath with a large Corian vanity, newer soft-close cabinetry, and a spacious layout. The expansive balcony (approximately 32' x 8') provides a serene outdoor retreat perfect for morning coffee or evening relaxation.Additional enhancements include newer automatic roll-down storm shutters and a series of thoughtful upgrades throughout the home. Situated at the historic site of the former Ormond Hotel, The Ormond Heritage places you within walking distance of shops, restaurants, and the beach, and directly across from The Casements - the famed winter home of John D. Rockefeller.Residents enjoy a carefree lifestyle with resort-style amenities including a riverfront pool, indoor spa, fitness room, library, grand ballroom, hobby room, monthly social gatherings, and more. Minutes from Daytona International Airport, Tanger Outlets, universities, hospitals, and a short ride to St. Augustine. Once you experience this residence, you'll want to call it home.
Property Features
Property Type: Residential - Condominium
Cooling: Central Air
Garage: 1 car attached
Heating: Central, Electric
Lot Size: 6.00 Acres
Roof Type: Other
Stories: 8.0
Taxes: $3,872
Year Built: 1996
Amenities
Ceiling Fans(s)
Eat-in Kitchen
Stone Counters
Thermostat
Walk-In Closet(s)
Balcony
Hurricane Shutters
Lighting
Sliding Doors
Feature Descriptions
Appliances: Dishwasher, Disposal, Microwave, Range, Refrigerator
Association Amenities: Elevators, Fitness Center, Gated, Lobby Key Required, Pool, Sauna, Spa/Hot Tub
Community Features: Community Mailbox, Pool
Days on Site: 1
Directions: Granada Blvd. East Across River to Corner of John Anderson and Granada. Building is on the Left.
Exterior: Block, Concrete, Stucco
Flood Zone Code: X
Flooring: Tile
Foundation: Block, Other
HOA Fee: 987.98/ Monthly
HOA Y/N: Yes
Home Warranty Y/N: No
Hot Tub: Yes
Listing Terms: Cash, Conventional, FHA, VA Loan
Lot Dimensions: 6
Ownership: Fee Simple
Parking: Assigned, Covered, Basement
Parking Notes: Assigned, Covered, Basement
Patio/Porch: Rear Porch
Pets Allowed: Yes
Pets Weight (Max): 30
Property Attached Y/N: No
Property Sub-Type: Condominium
Security: Closed Circuit Camera(s), Fire Sprinkler System, Key Card Entry, Secured Garage/Parking
Sewer: Public Sewer
Showing Instructions: 24 Hour Notice, Appointment Only, Call Listing Agent, Listing Agent Must Accompany
Special Sale Provisions: None
Utilities: Cable Connected, Electricity Connected, Sewer Connected, Water Connected
Water: Public
Water Access Y/N: No
Water View: Intracoastal Waterway
Zoning: RES
Room Sizes
Kitchen: 11x14
Primary Bedroom: 12x17
Bedroom 2: 15x11
Living Room: 15x22
Listed By / Shown By
Listed By
Agency Name: CLAIRE HUNTER REALTY
Agency Contact: 386-677-6311
Shown By
Agent Name: Phani Deepa Mallapareddy
Agent Phone: (619) 807-1087
Agency Title: Realty 100

Estimate Your Payment
Estimated Payment
$ 1,442.84 per month $990.38 Principal & Interest $322.67 Property Tax $129.79 Homeowner's InsuranceChange Payment Information



Member Participants (and their affiliated licensees, if applicable) shall indicate on their websites that IDX information is provided exclusively for consumers’ personal non-commercial use, that it may not be used for any purpose other than to identify prospective properties consumers may be interested in purchasing, that the data is deemed reliable but is not guaranteed by MLS GRID, and that the use of the MLS GRID Data may be subject to an end user license agreement prescribed by the Member Participant’s applicable MLS if any and as amended from time to time. MLS GRID may, at its discretion, require use of other disclaimers as necessary to protect Member Participant, and/or their MLS from liability.
Based on information submitted to the MLS GRID. All data is obtained from various sources and may not have been verified by broker or MLS GRID. Supplied Open House Information is subject to change without notice. All information should be independently reviewed and verified for accuracy. Properties may or may not be listed by the office/agent presenting the information.
Privacy Policy / DMCA Notice / ADA Accessibility


This site is hosted, designed and copyright
© 1994 - 2026 by
Delta Media Group, Inc. -- Patent Pending --
1 John Anderson Drive , Unit 5160 | MLS# FC320615
This condo located at 1 John Anderson Drive , Unit 5160, Ormond Beach, FL 32176 is currently listed for sale with an asking price of $445,000. This property was built in 1996 and has 2 bedrooms and 2 full baths with 1745 sq. ft. John Anderson Drive , Unit 5160 is located in the ORMOND HERITAGE CONDO subdivision. Search ORMOND HERITAGE CONDO real estate on dmallapareddy.realty100.com today.